
Atkins Realty Group
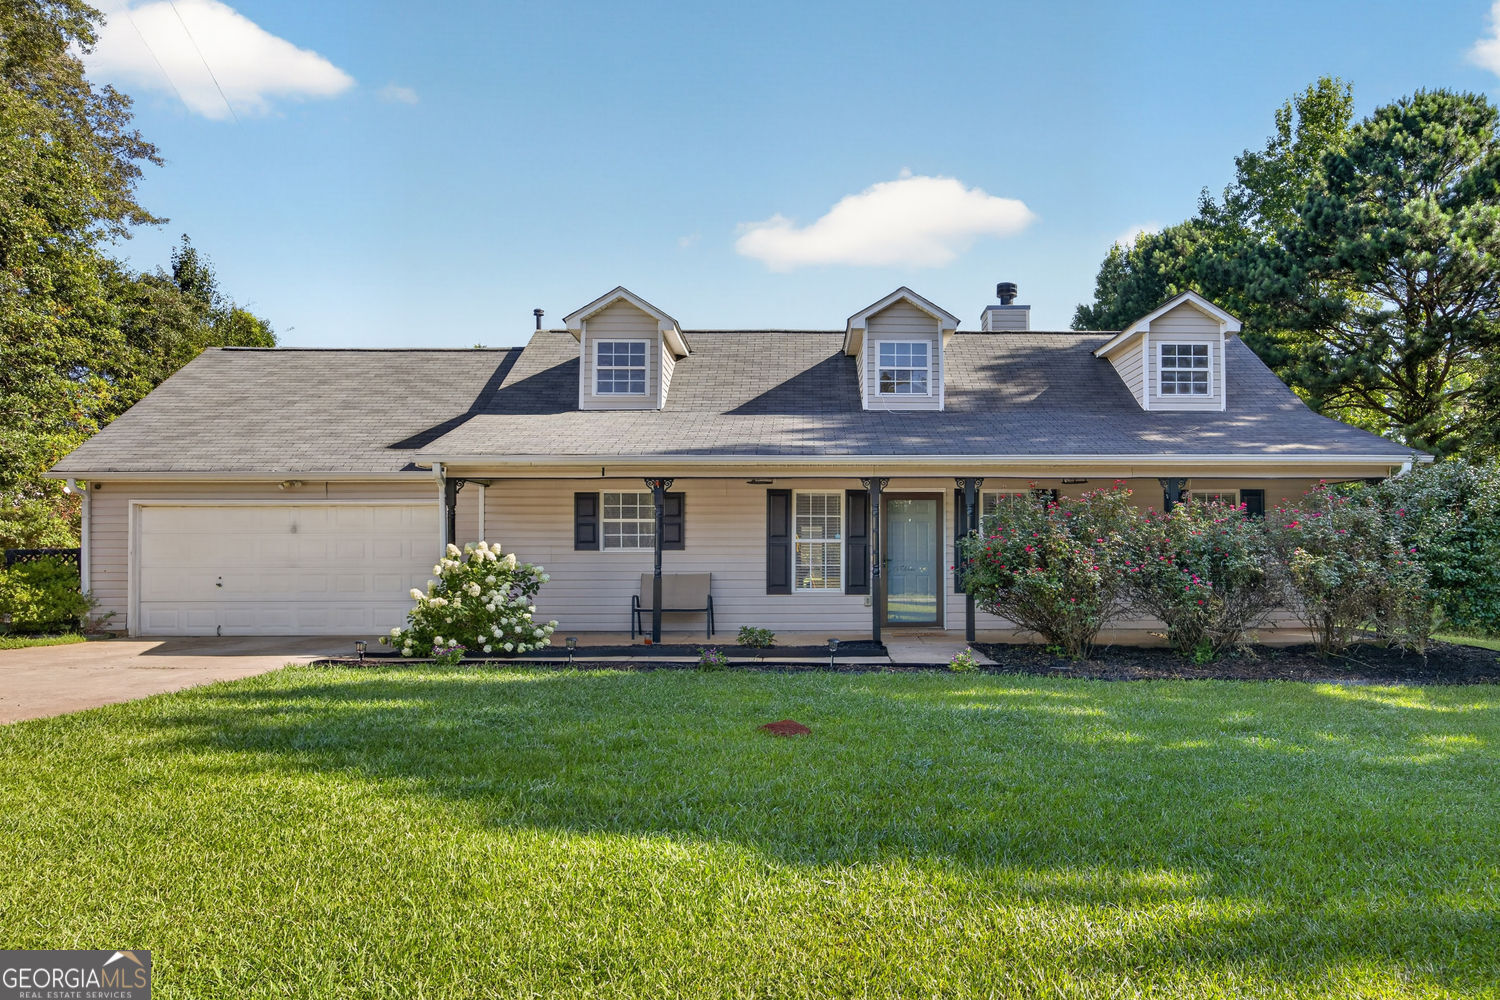
Single-story home with three roof dormers, an attached garage, and a covered front porch.
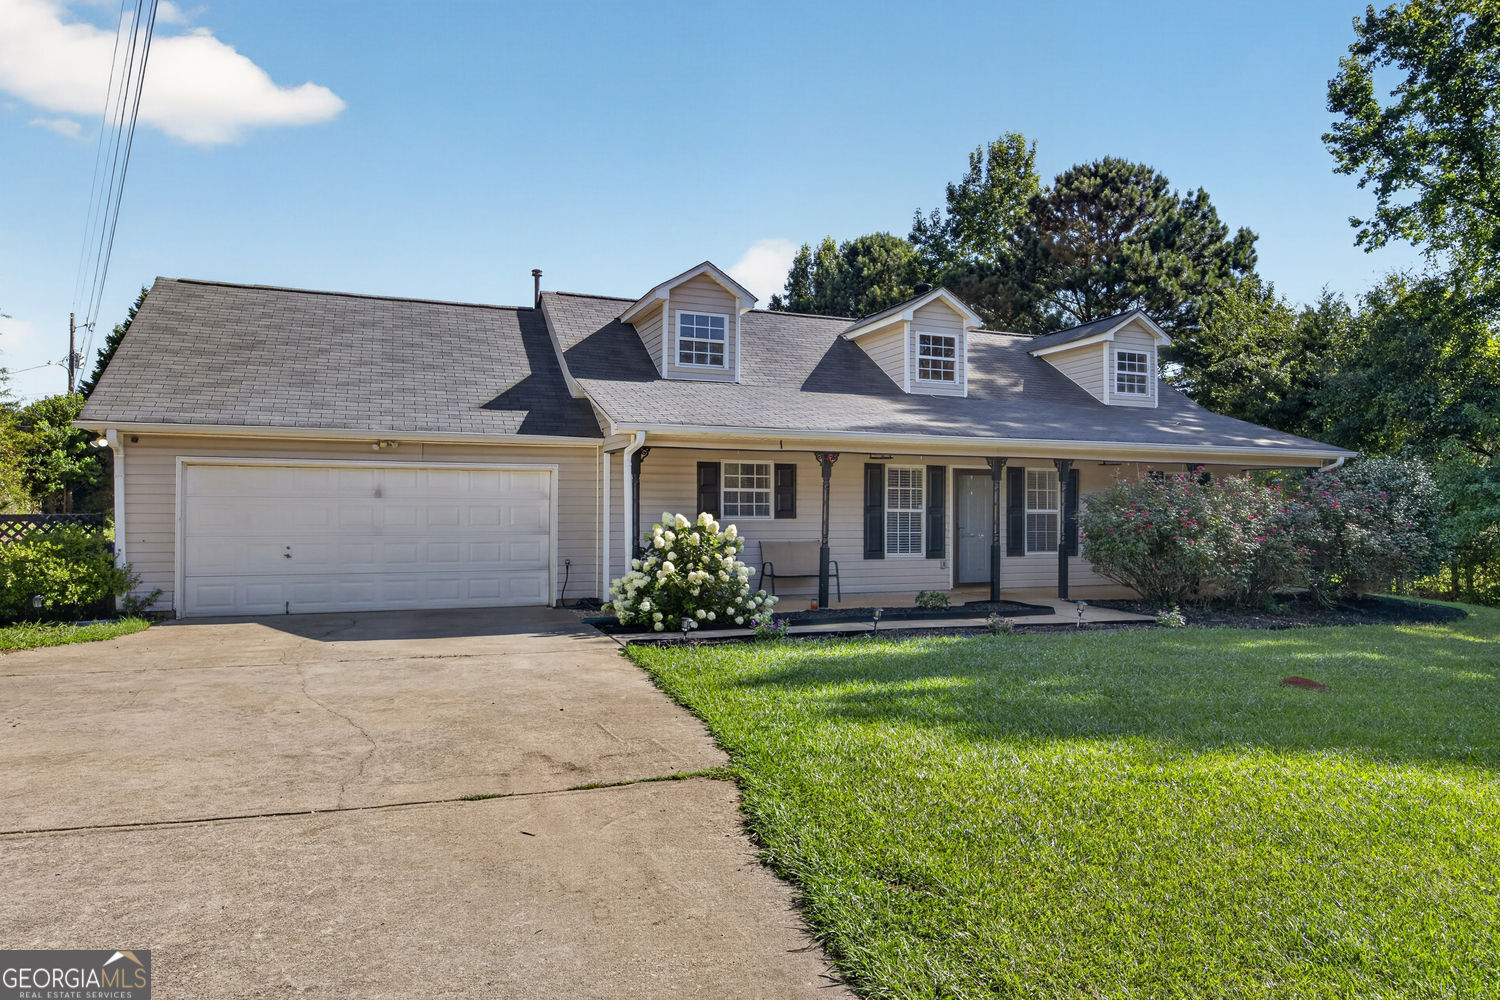
Beige house with three roof dormers, an attached garage, and a covered front porch.
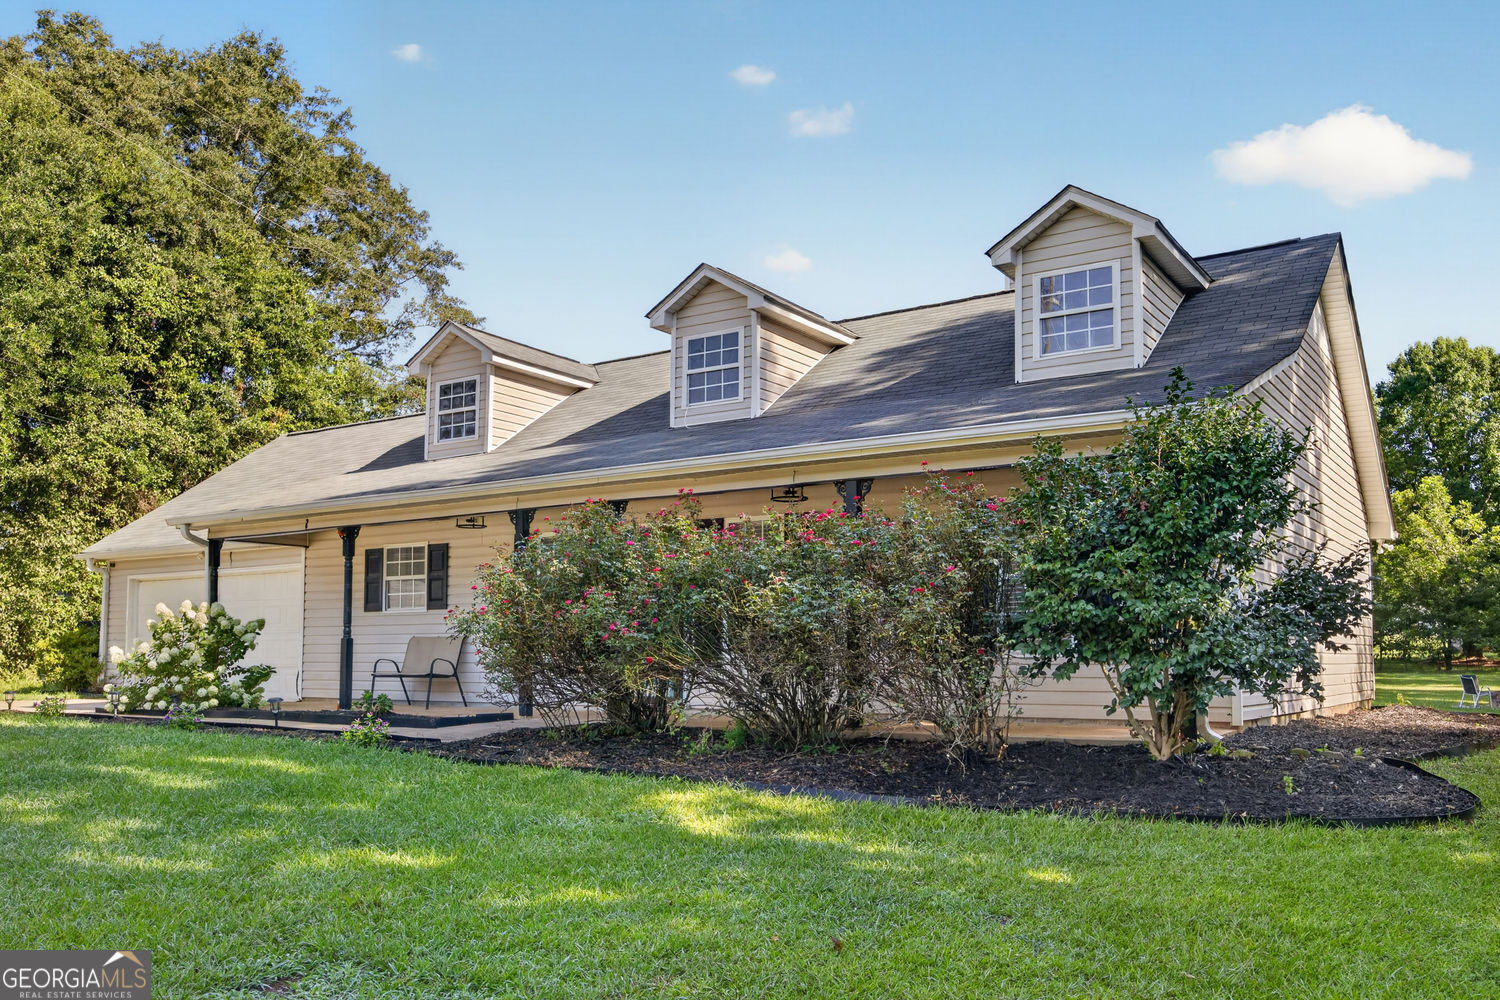
Beige-sided house with three dormers, a covered porch, and flowering shrubs along the front lawn.
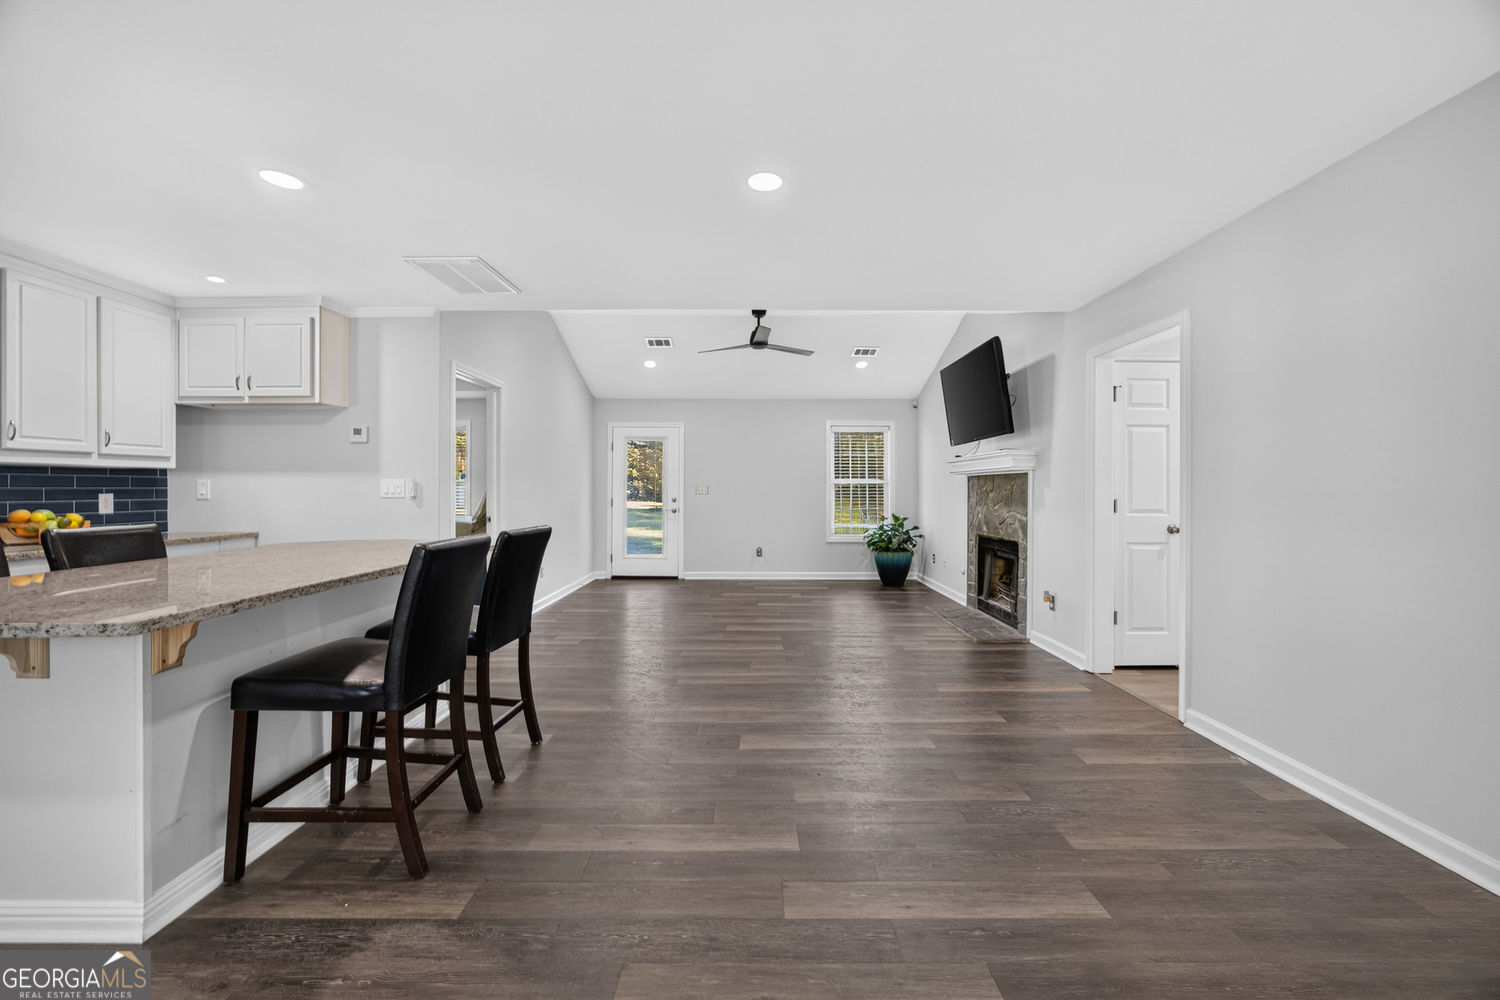
Open living area with a granite breakfast bar, dark flooring, and a stone fireplace.
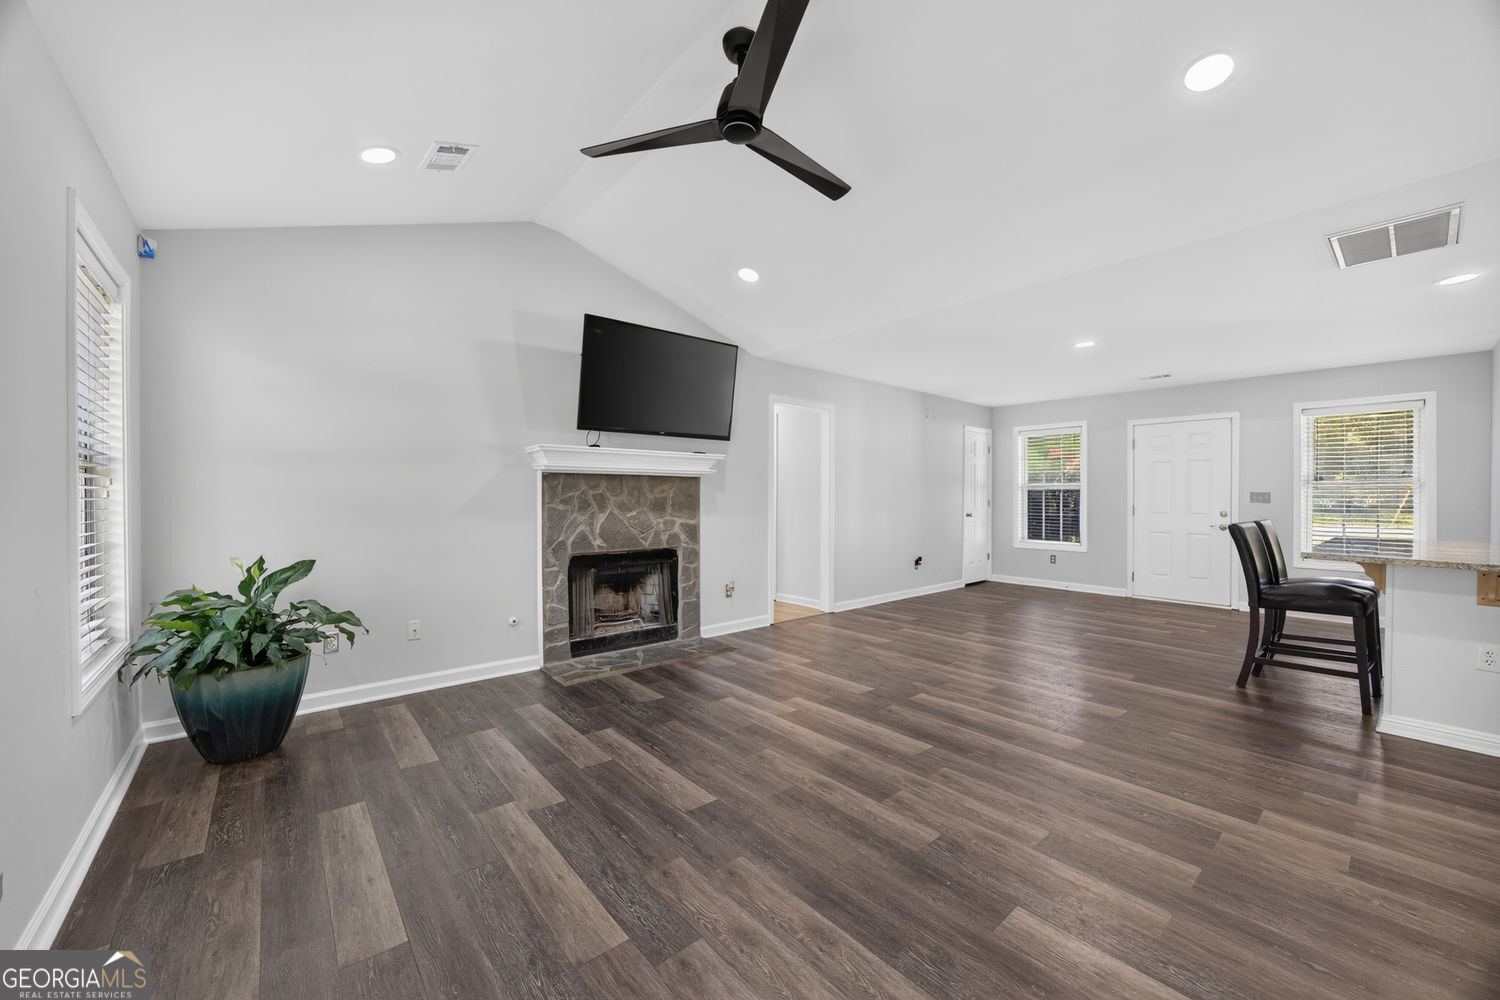
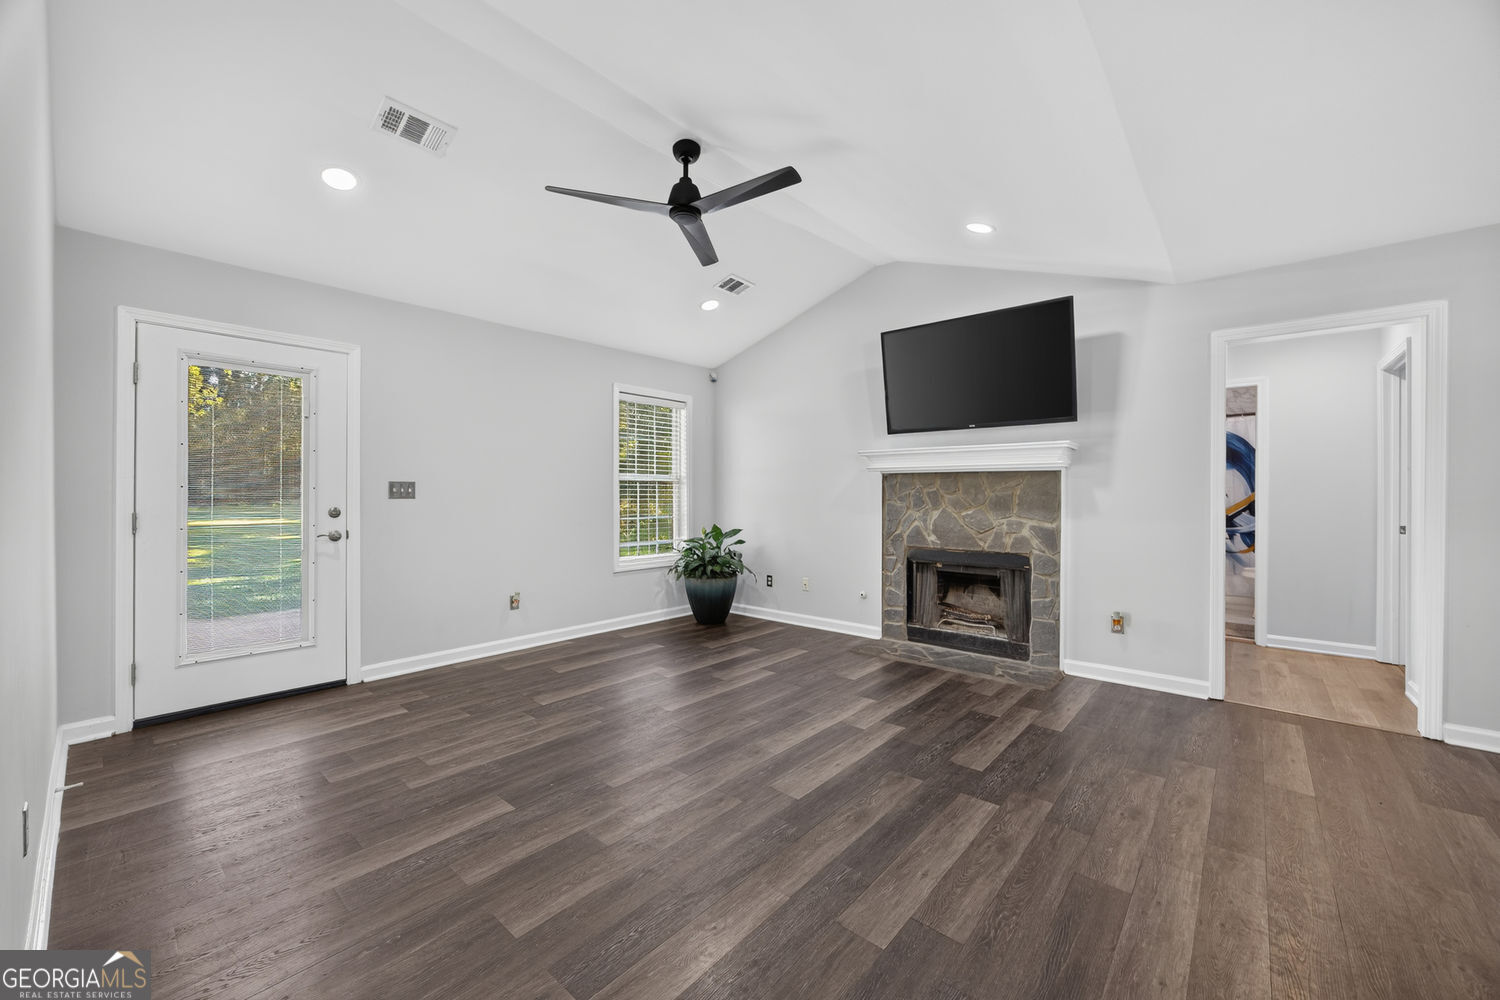
Living room with a stone fireplace, mounted TV, black ceiling fan, and dark plank flooring.
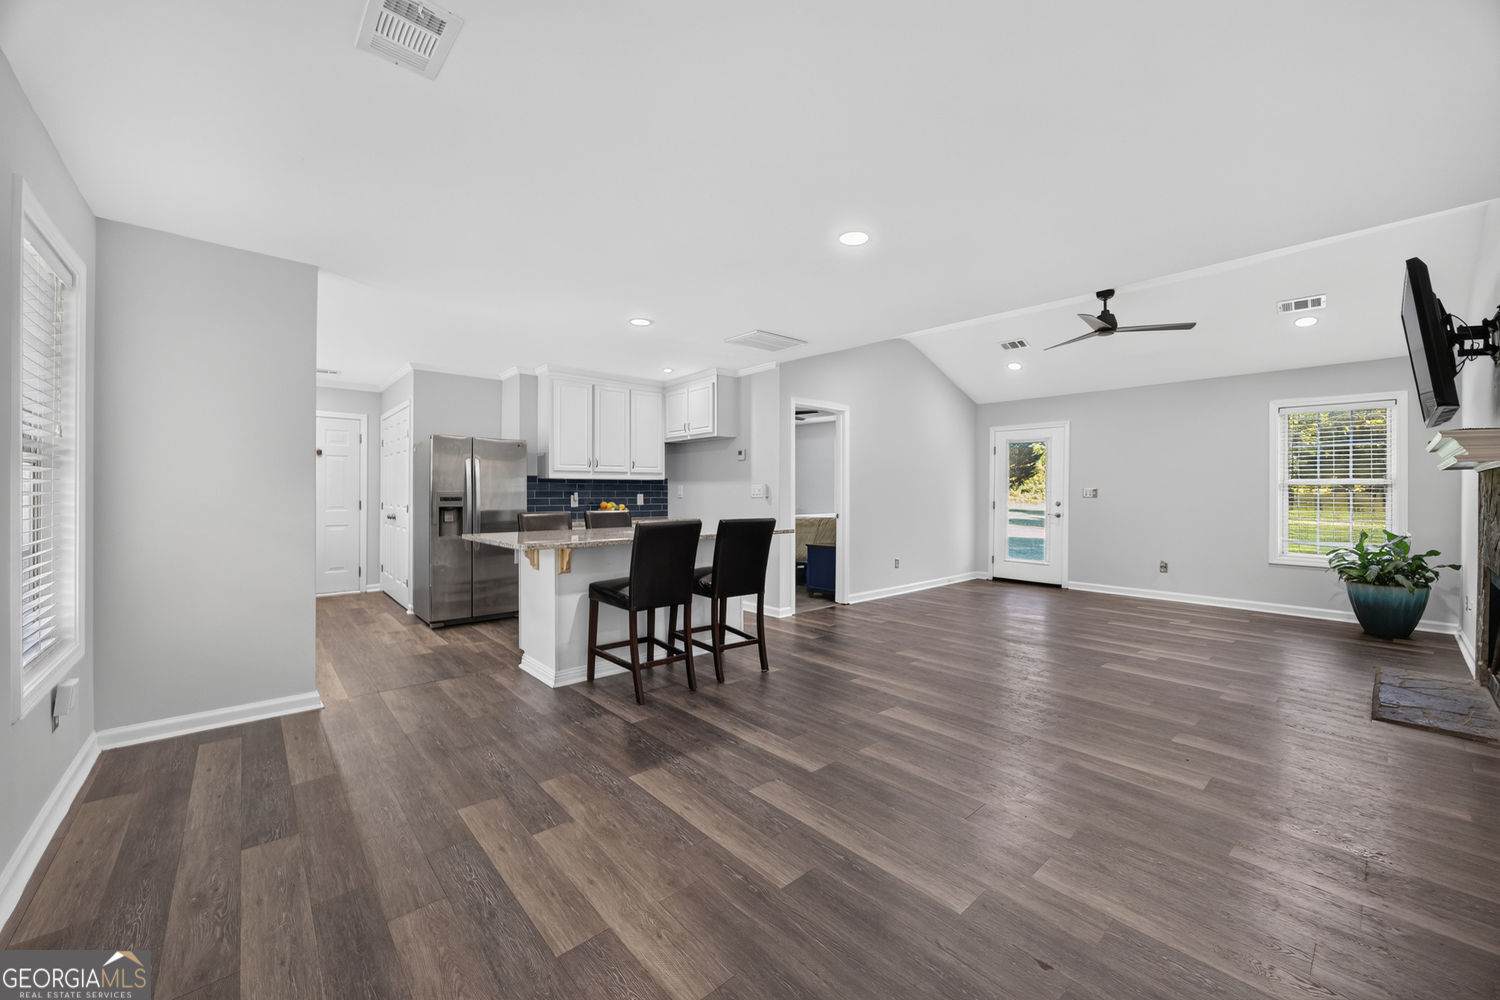
Open-plan kitchen and living area with a breakfast island, dark flooring, and a glass door overlooking a pool.
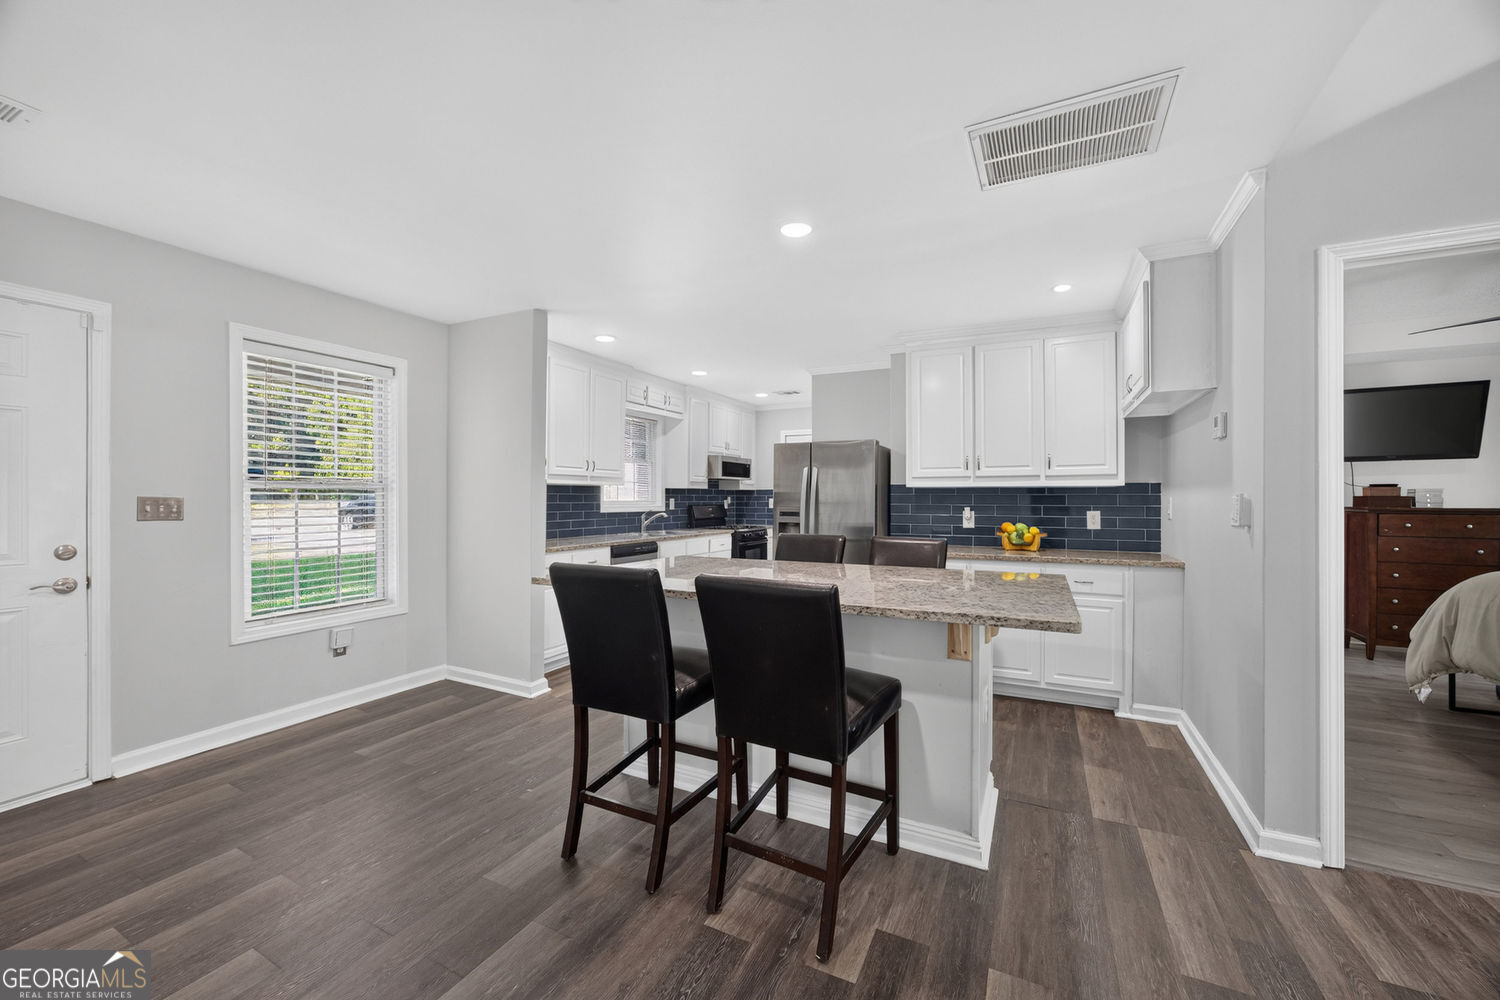
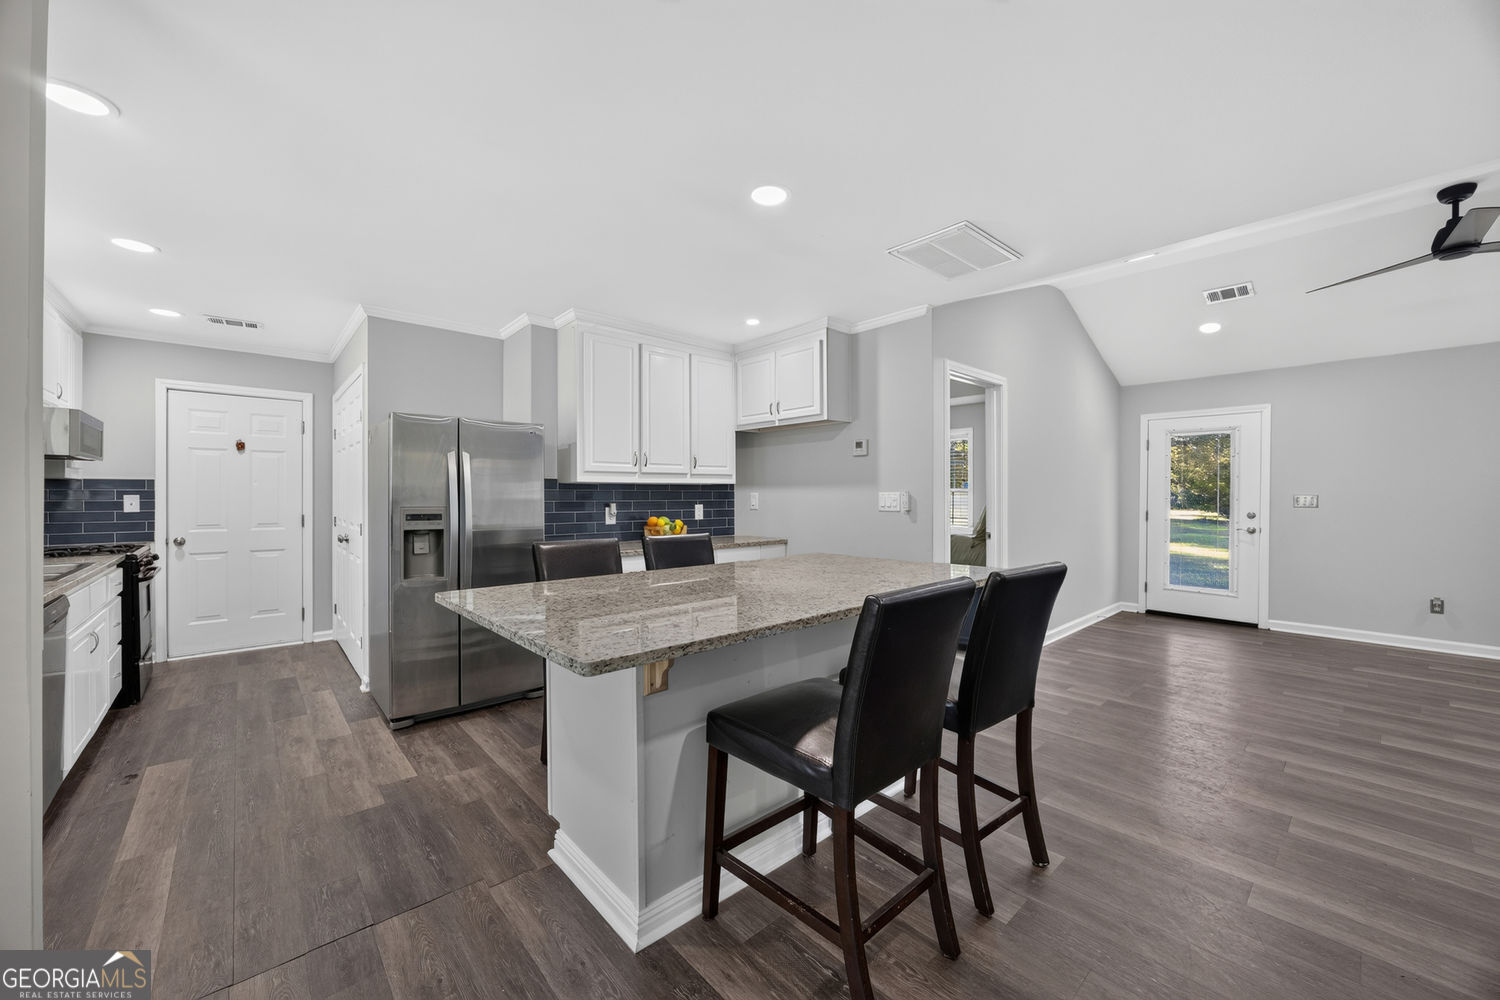
Kitchen with a granite island and bar stools, white cabinets, and a dark blue tile backsplash.
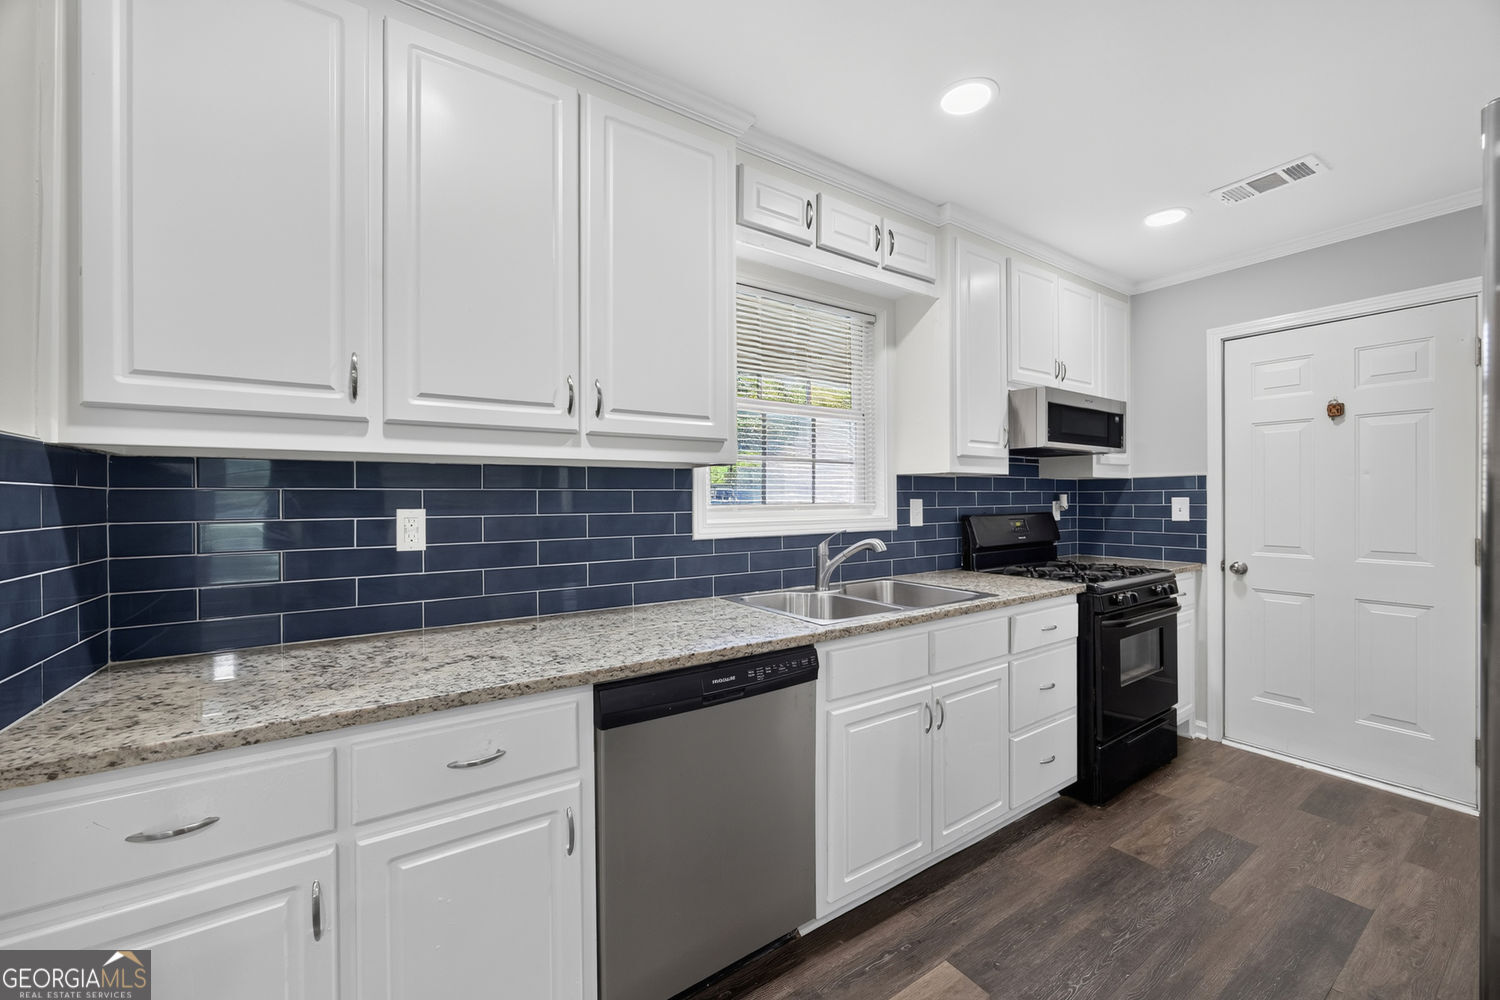
Kitchen with white cabinets, navy tile backsplash, granite counters, and black range.
Open kitchen with a large granite island, dark blue tile backsplash, and stainless steel appliances.
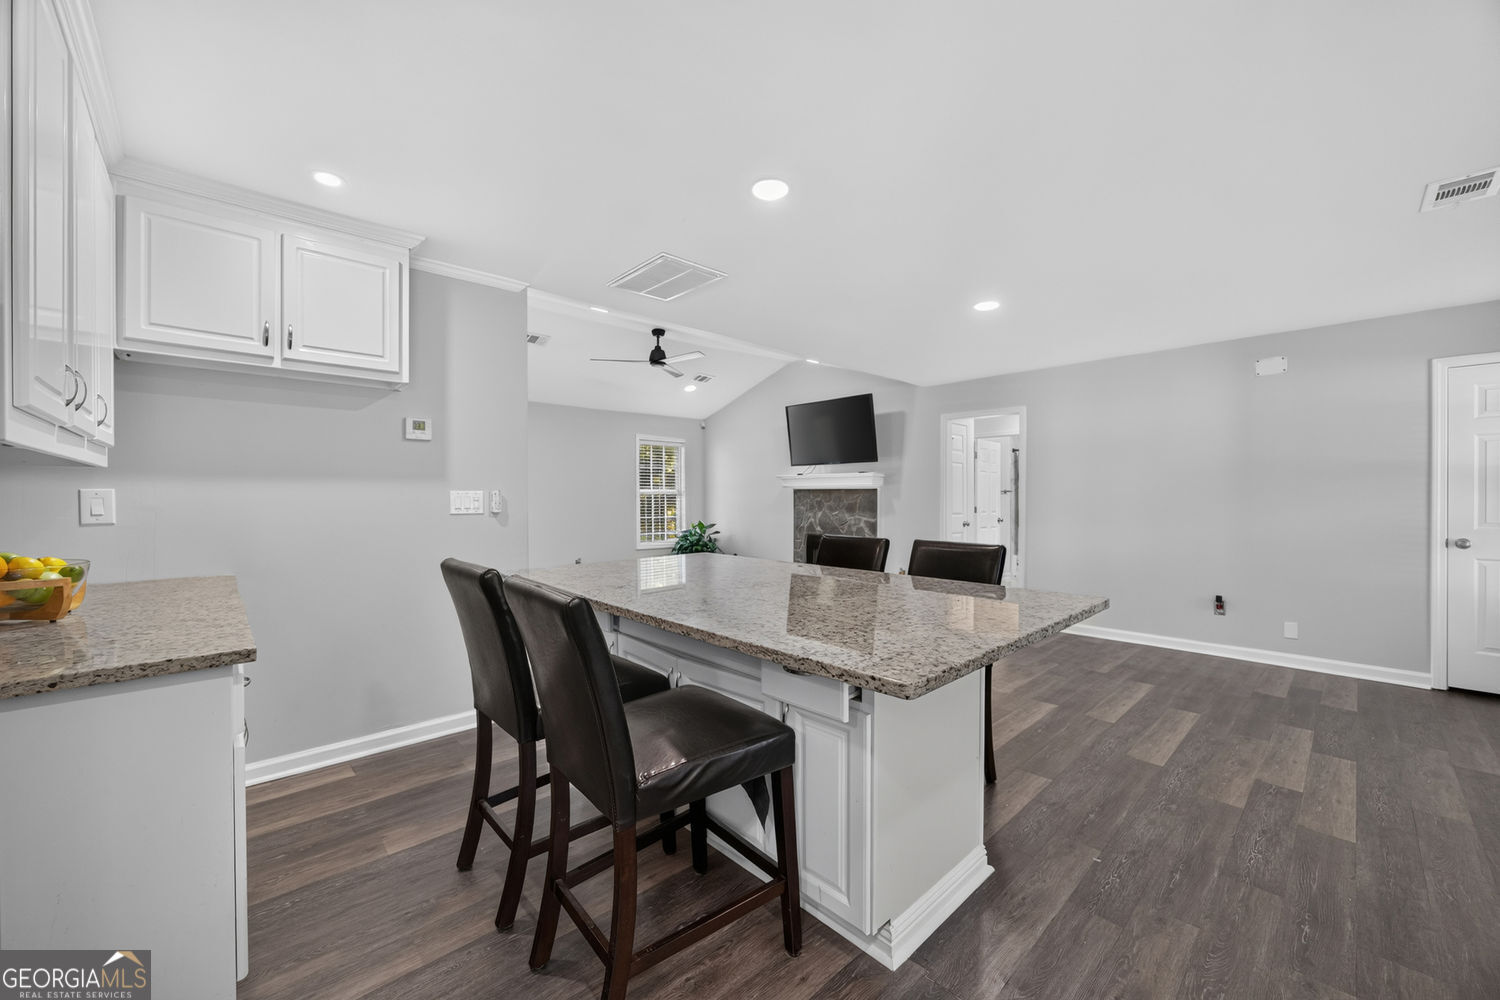
Kitchen with a granite island and bar stools beside a living area with a fireplace and mounted television.
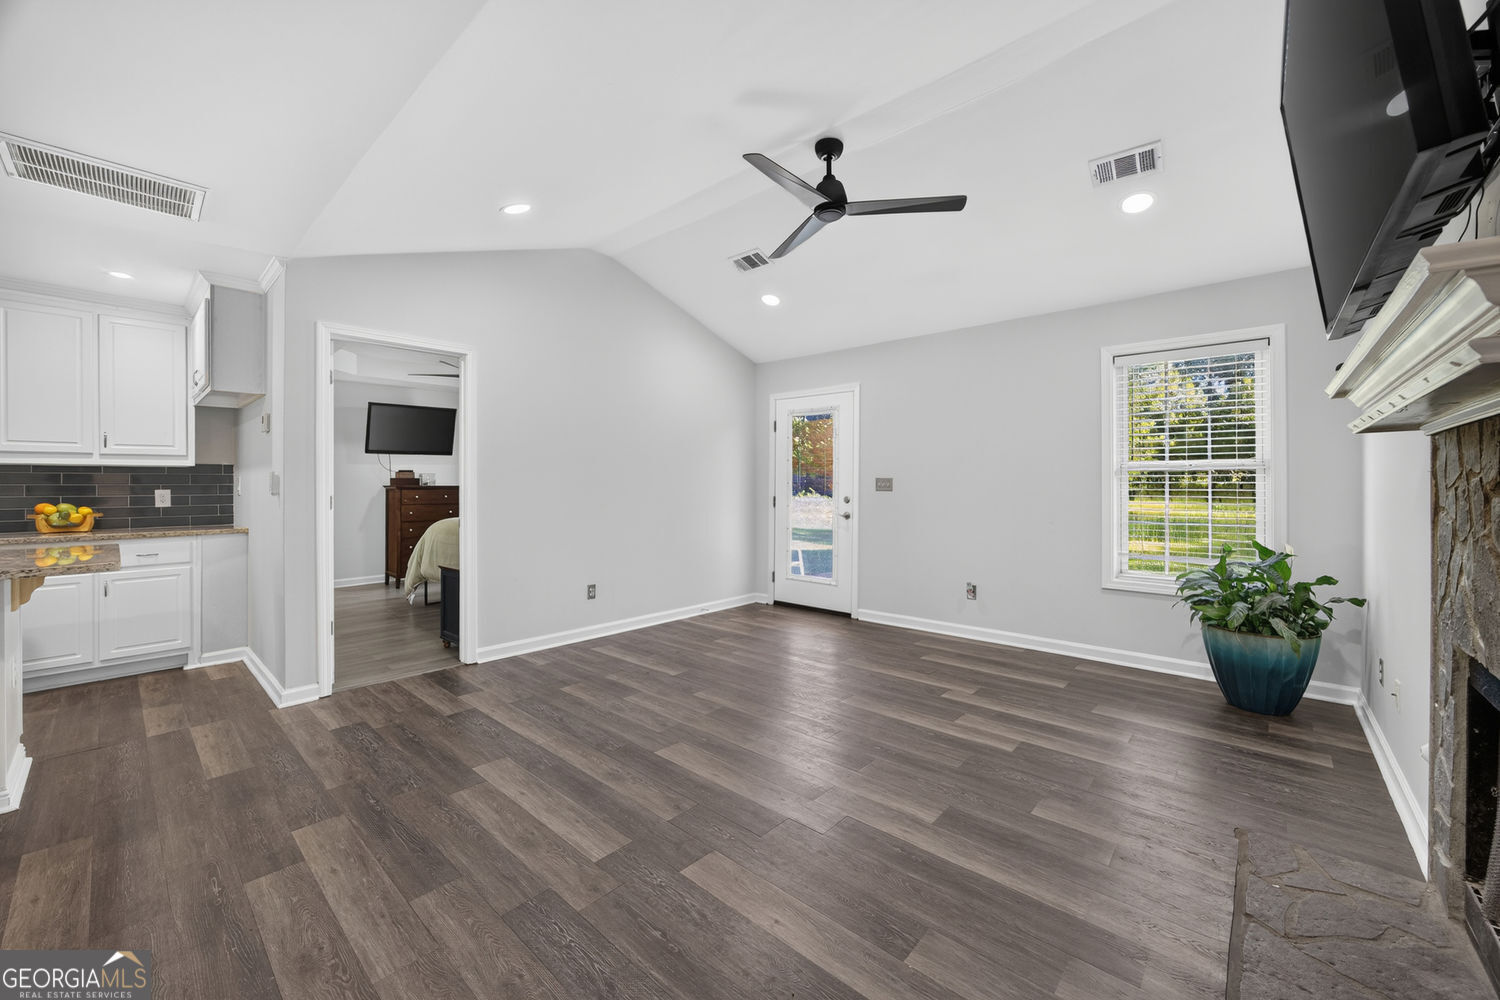
Vacant living room with dark flooring, vaulted ceiling, and stone fireplace beneath a wall-mounted television.
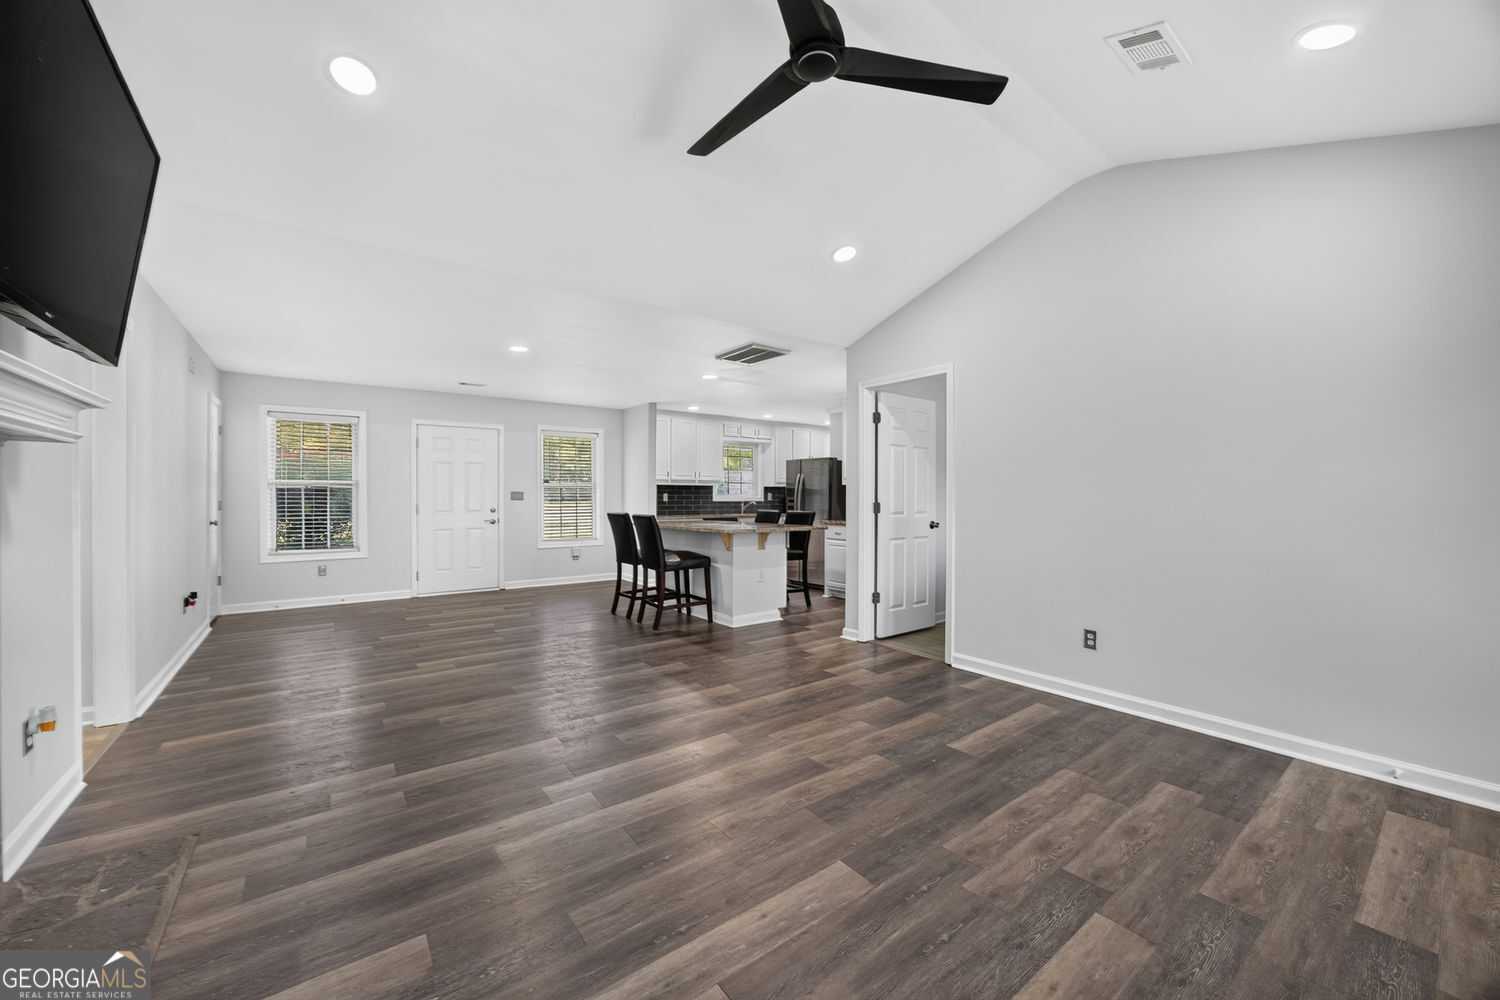
Open living room with dark wood-look floors, ceiling fan, and kitchen island with bar stools.
Living room with vaulted ceiling, gray wood-look floors, stone fireplace, and compact kitchenette.
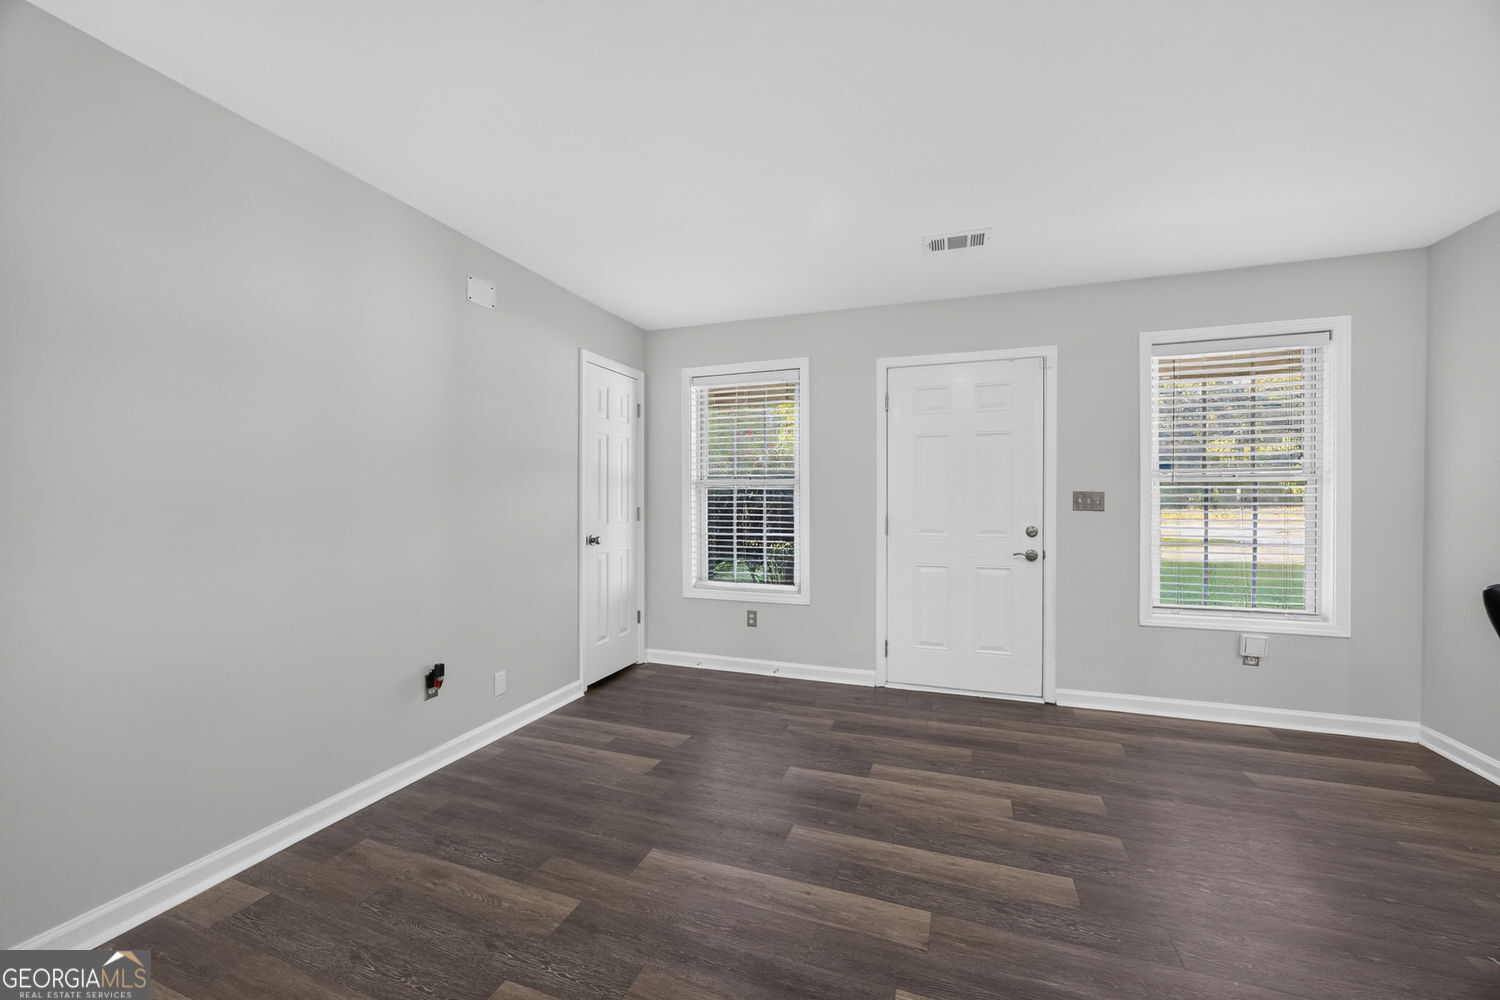
Empty room with dark wood-look flooring, two blinded windows, and a white entry door.
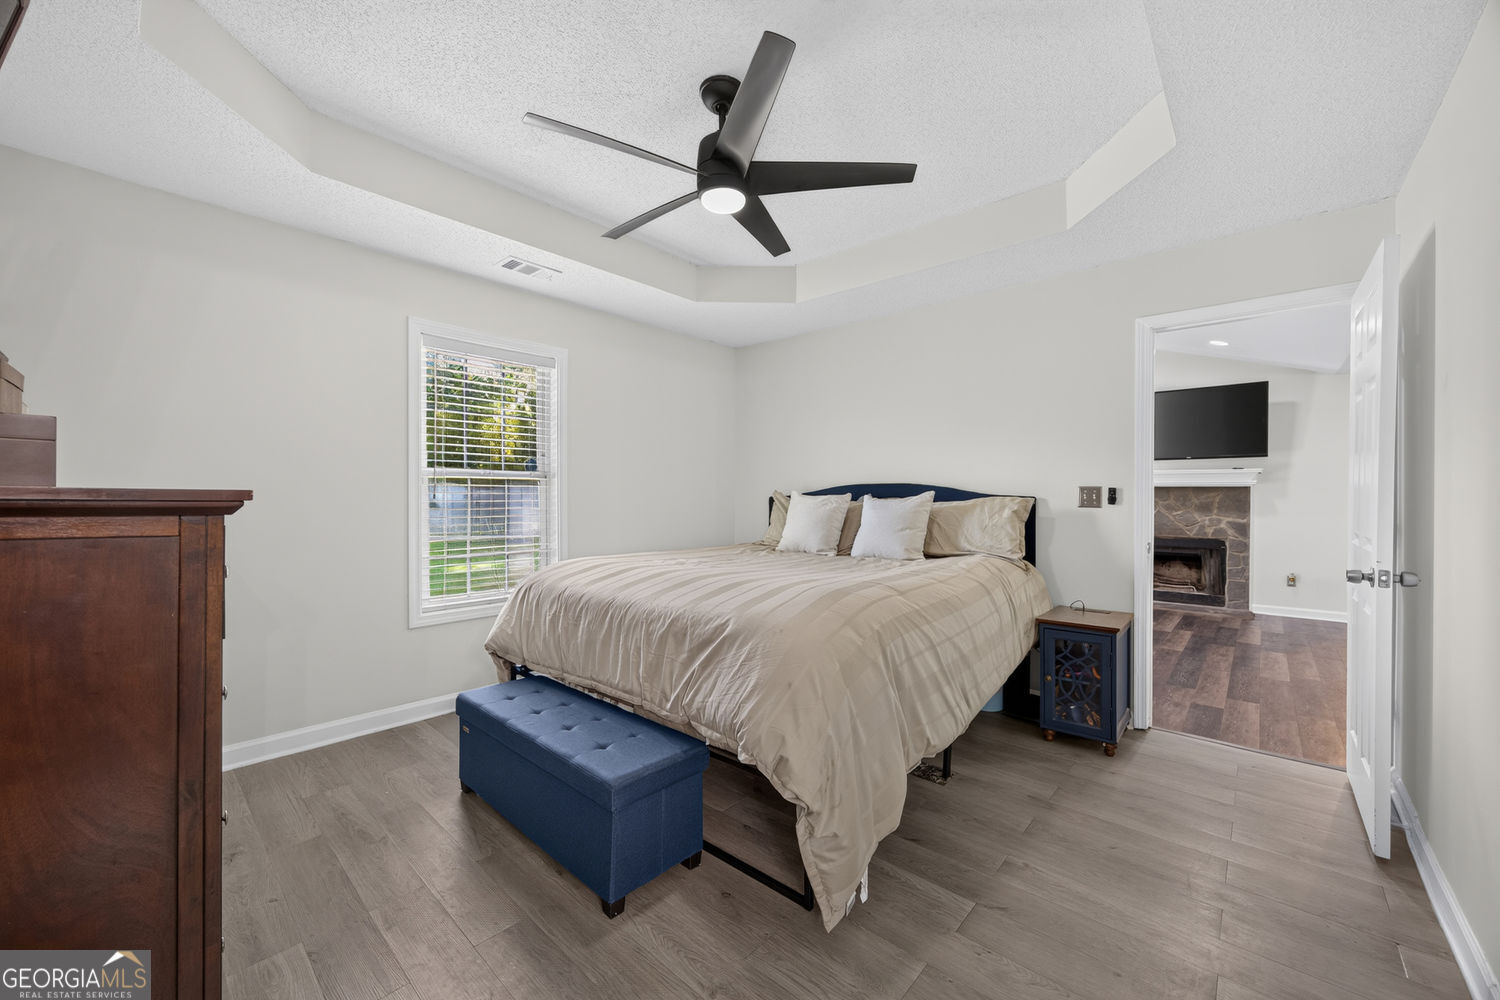
Bedroom with a tray ceiling, blue bench at the bed’s foot, and doorway to a room with a stone fireplace.
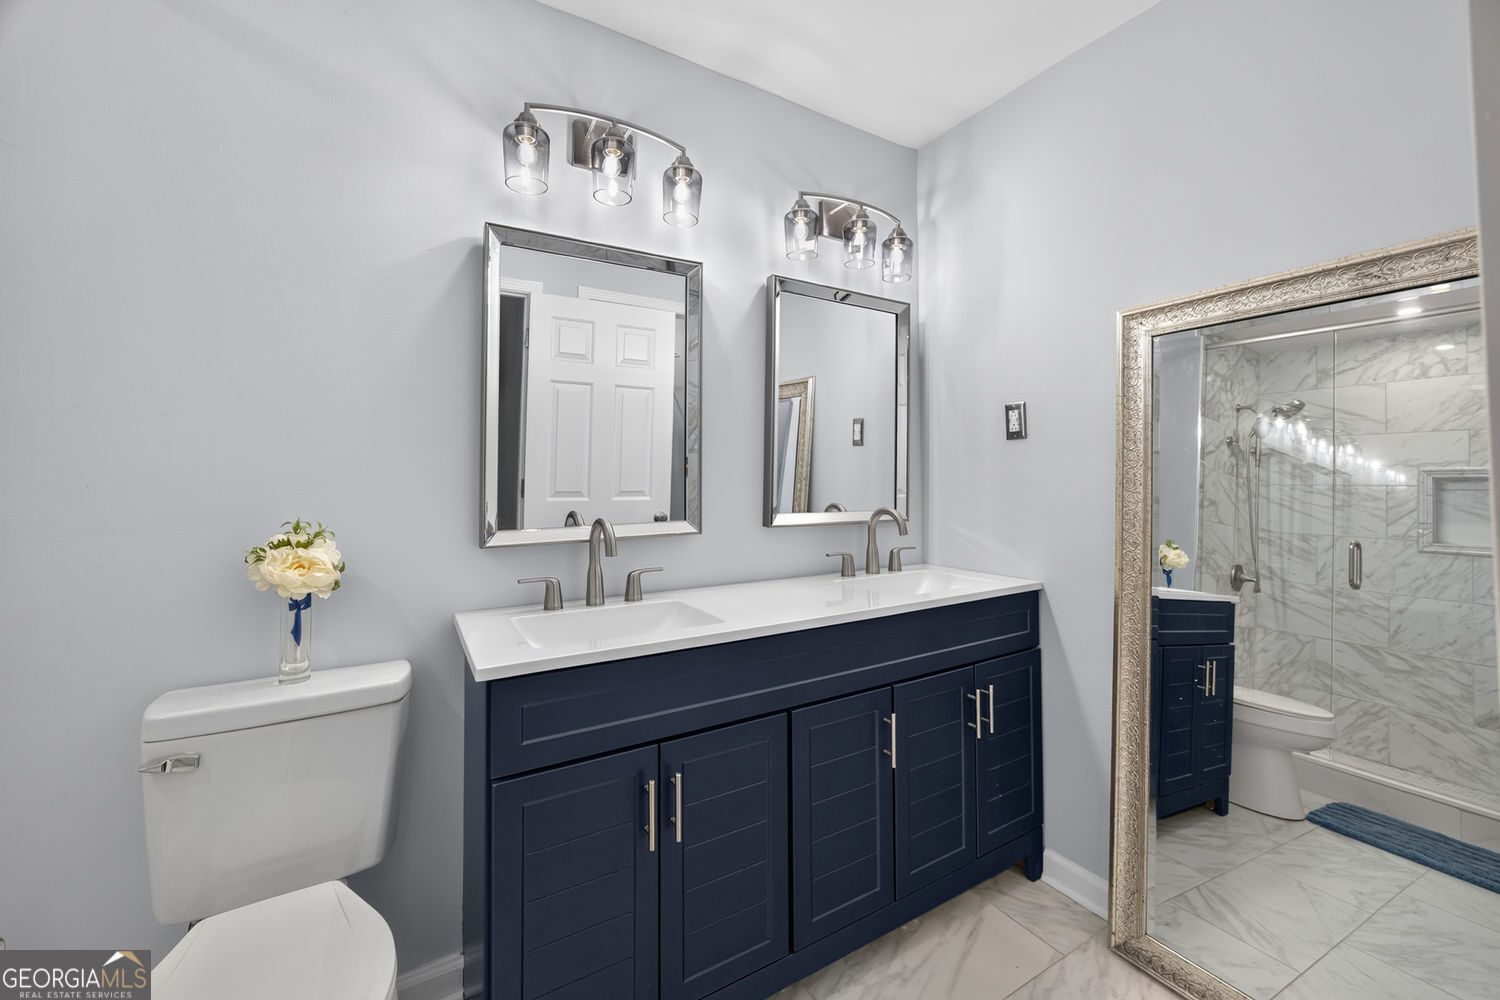
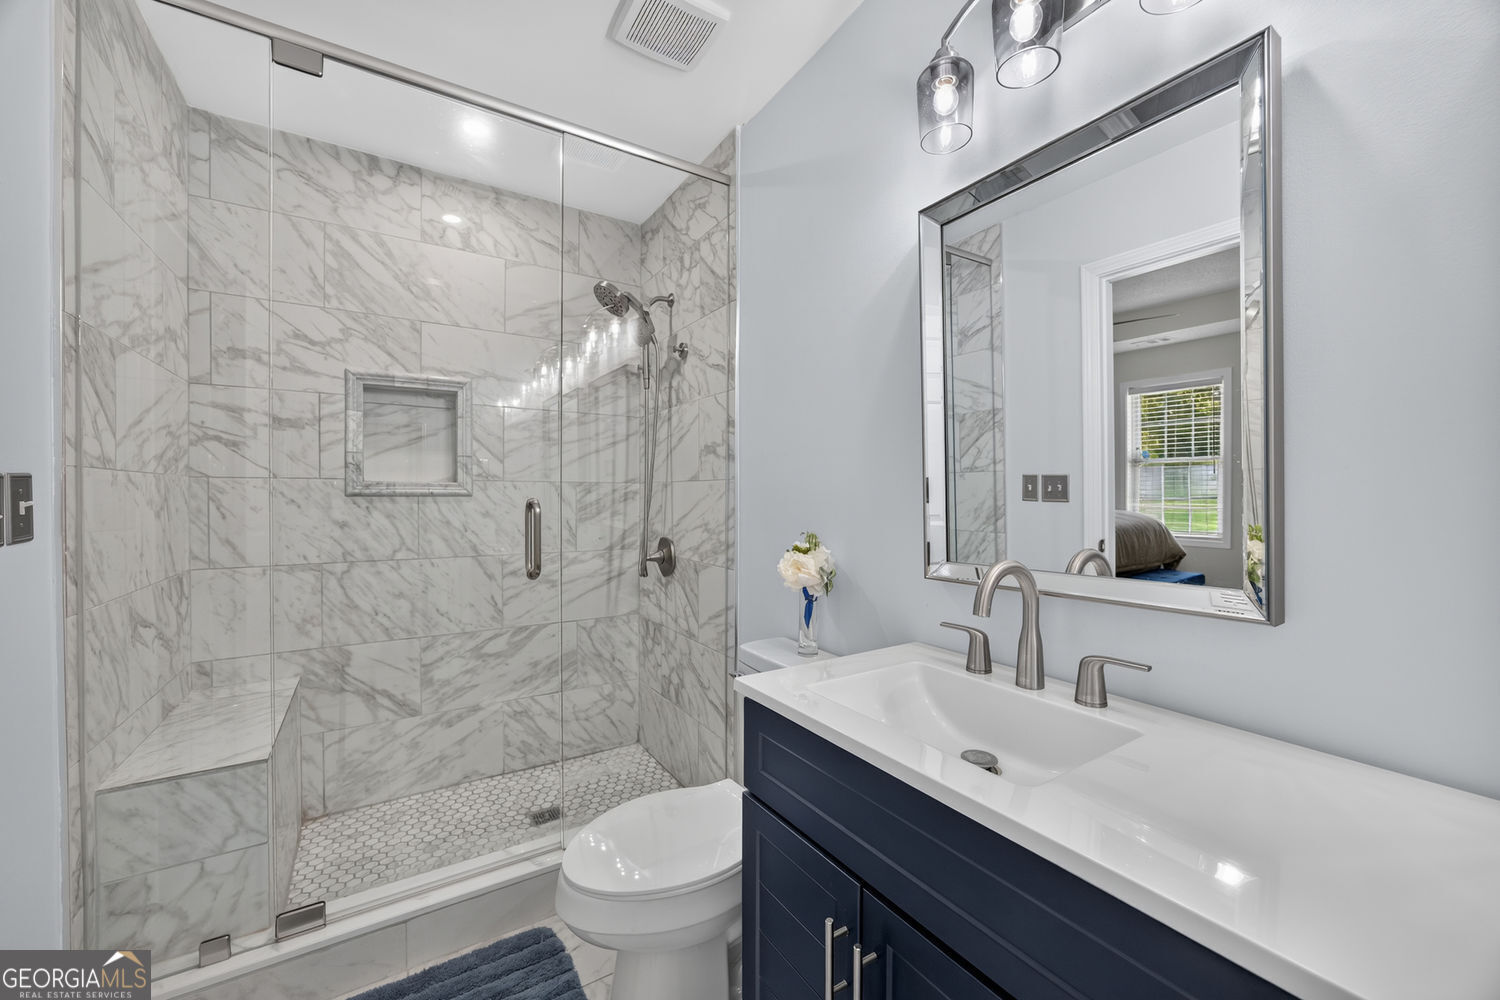
Bathroom with a navy double vanity, two mirrors, and a marble-look tiled walk-in shower.
Bathroom with a marble-look walk-in shower, built-in bench, and dark blue vanity.
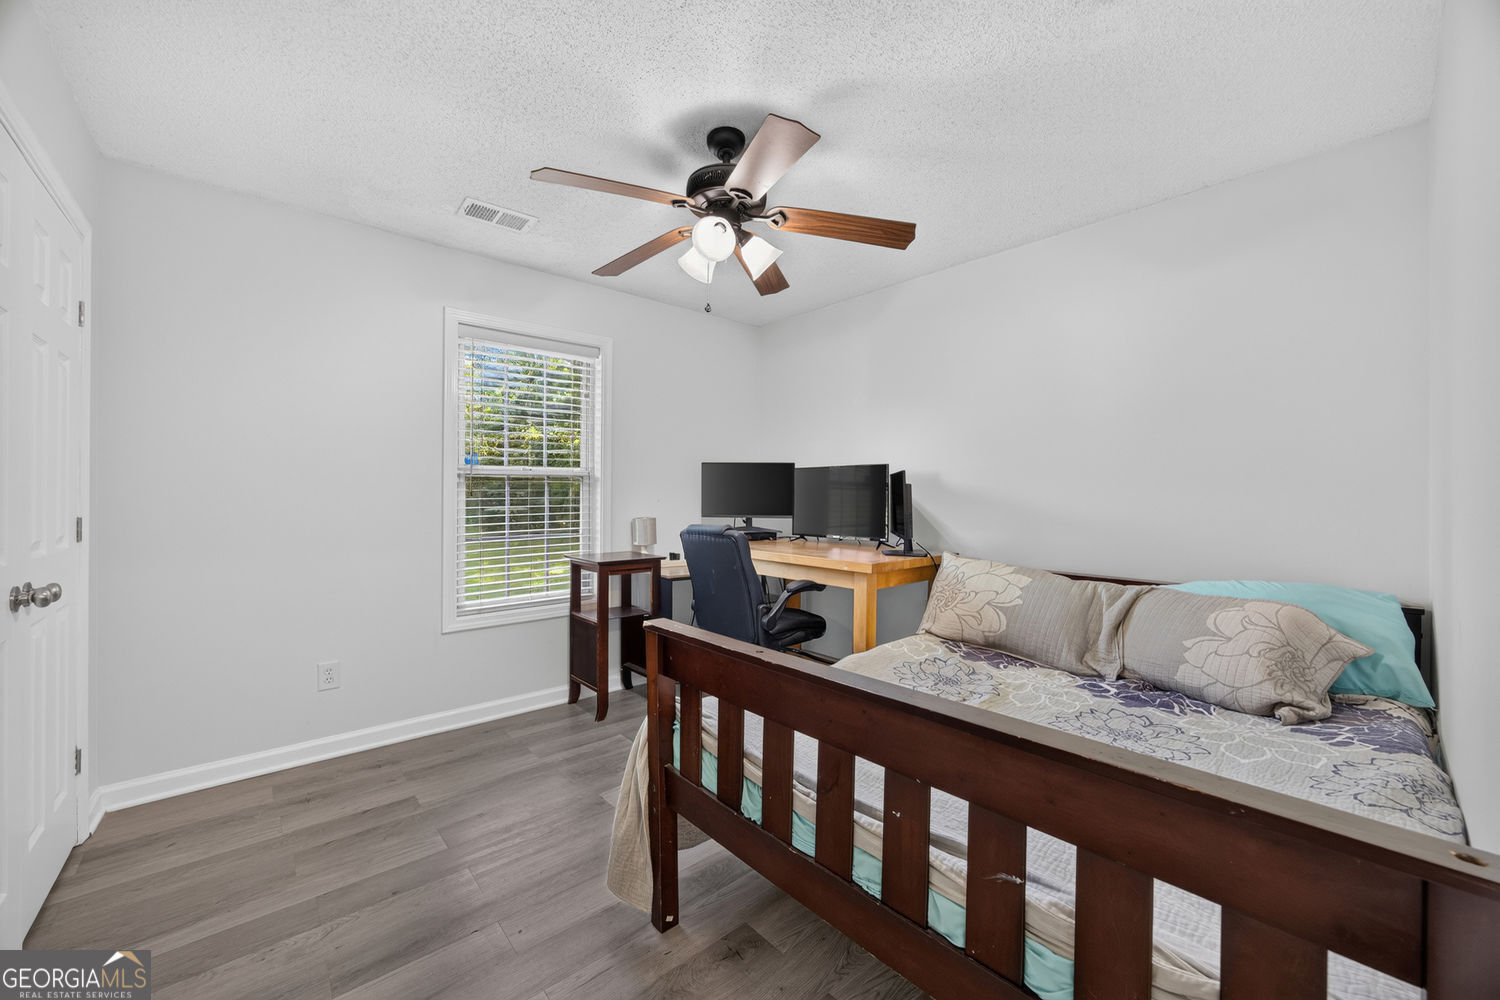
Bedroom with a dark wooden bed and a desk with multiple monitors.
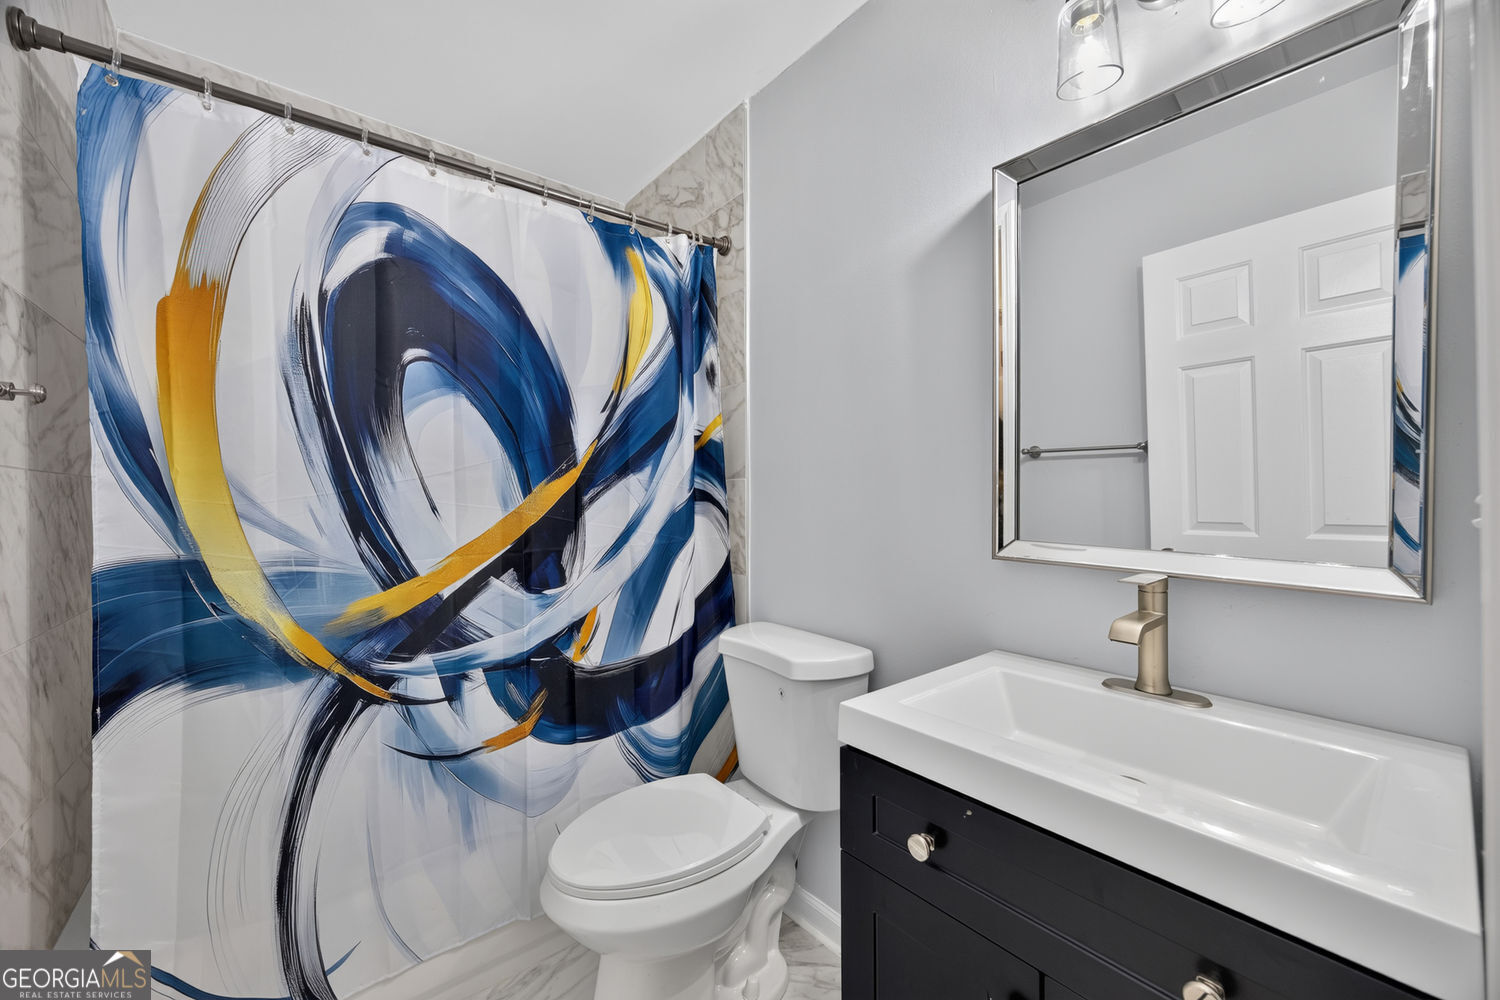
Bathroom with a dark vanity, white sink, and bold blue-and-yellow abstract shower curtain.
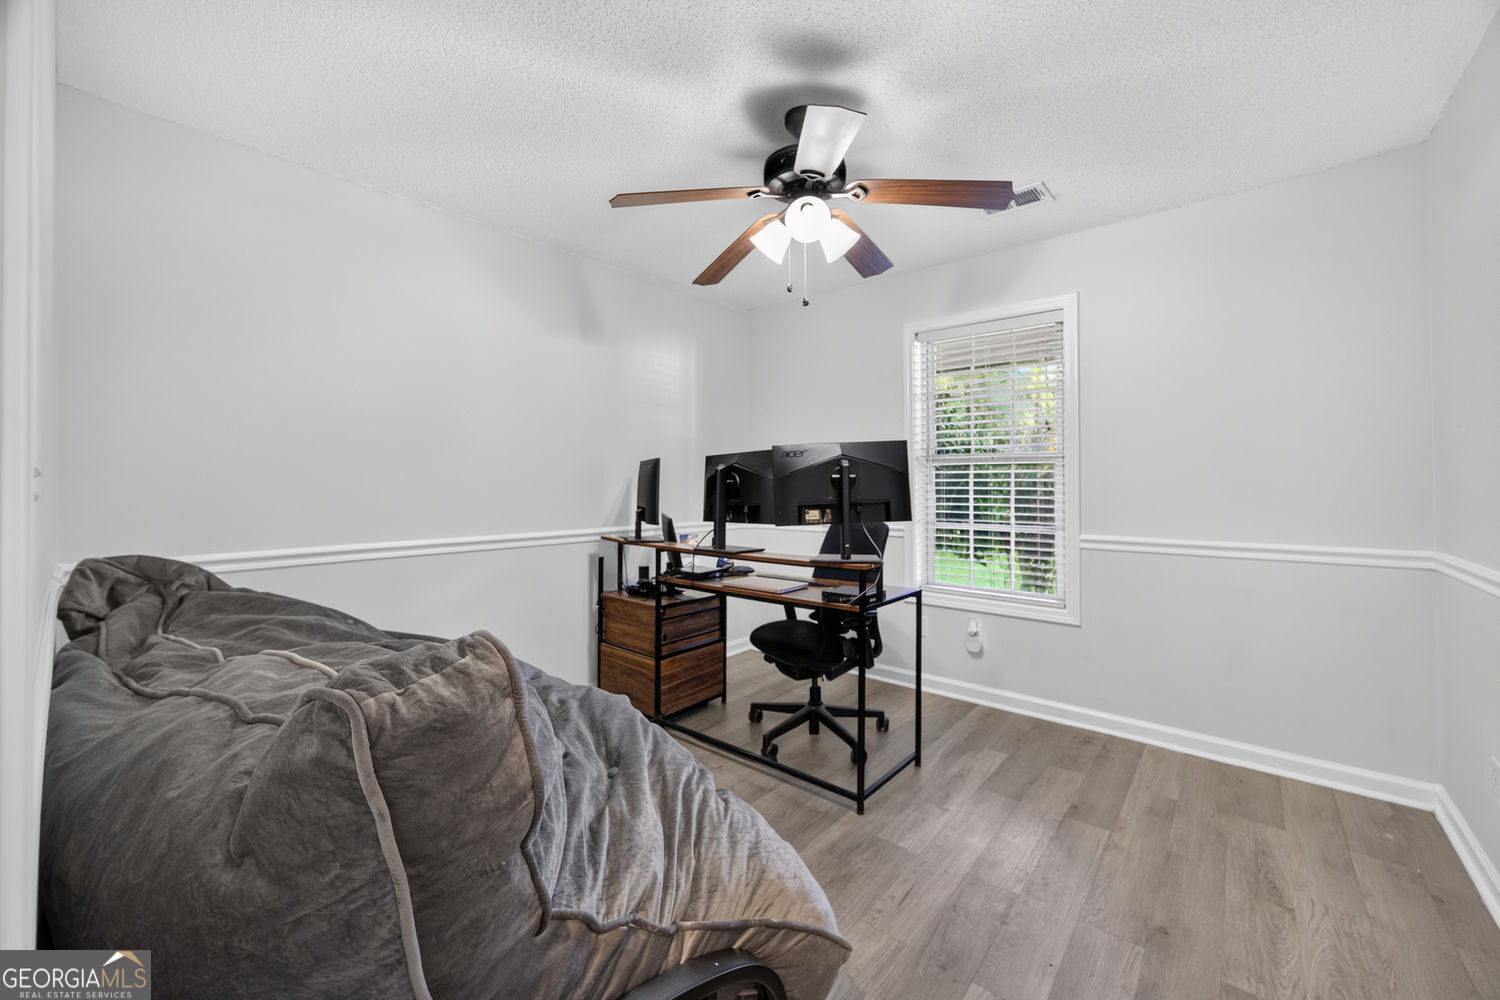
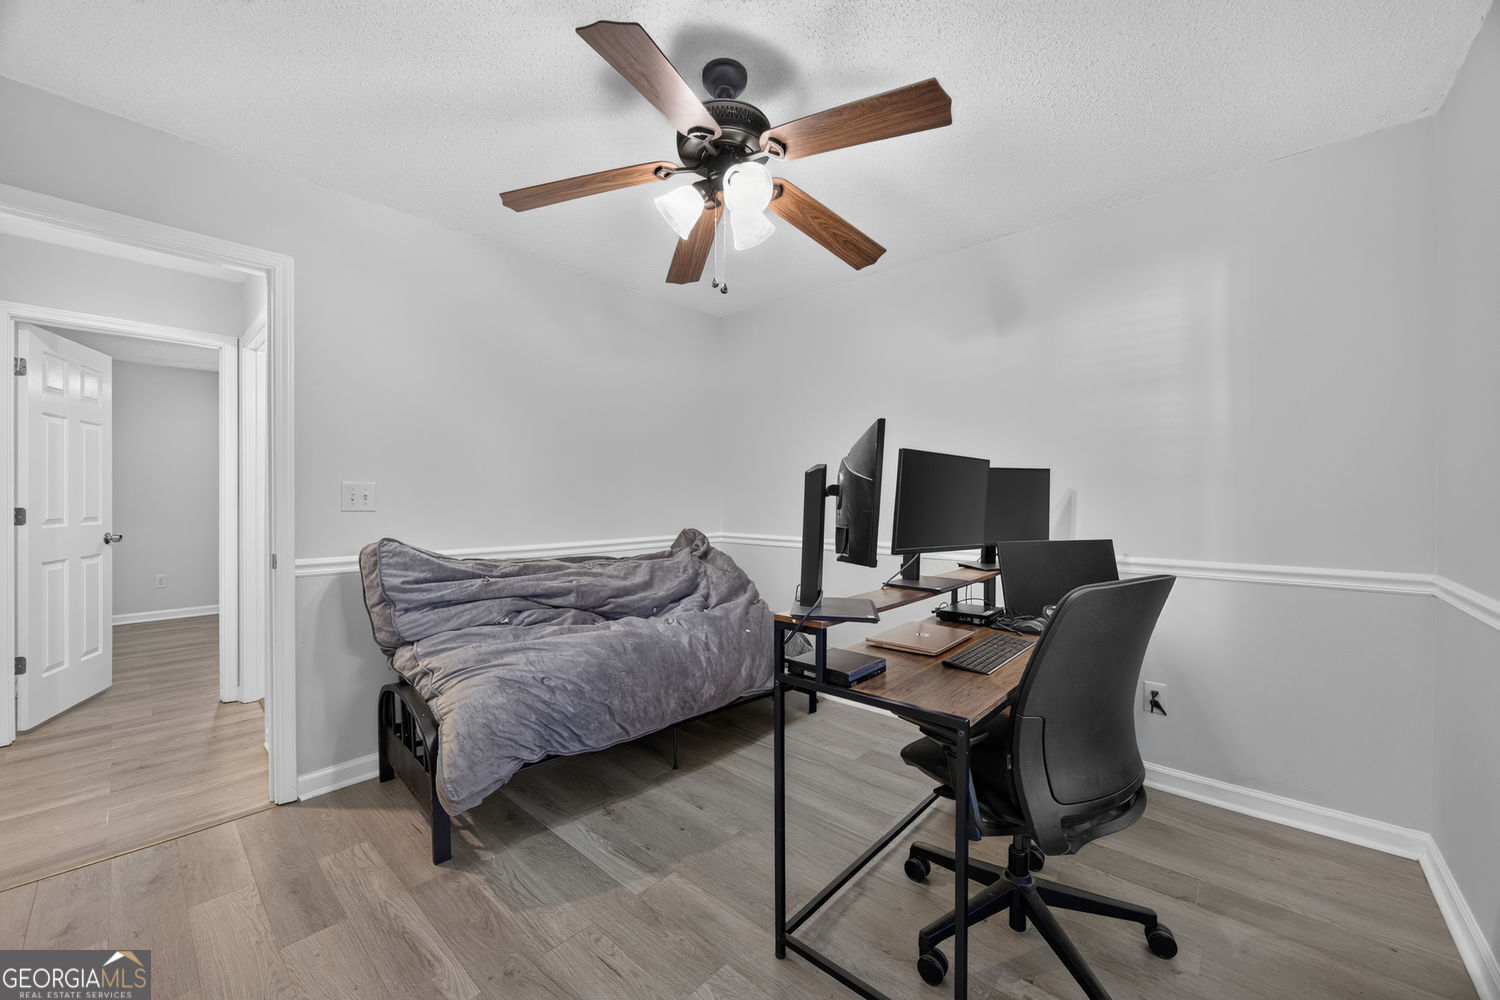
Home office with a computer desk, window with blinds, ceiling fan, and large gray sofa or beanbag chair.
Bedroom with a bed beside a multi-monitor desk and office chair.
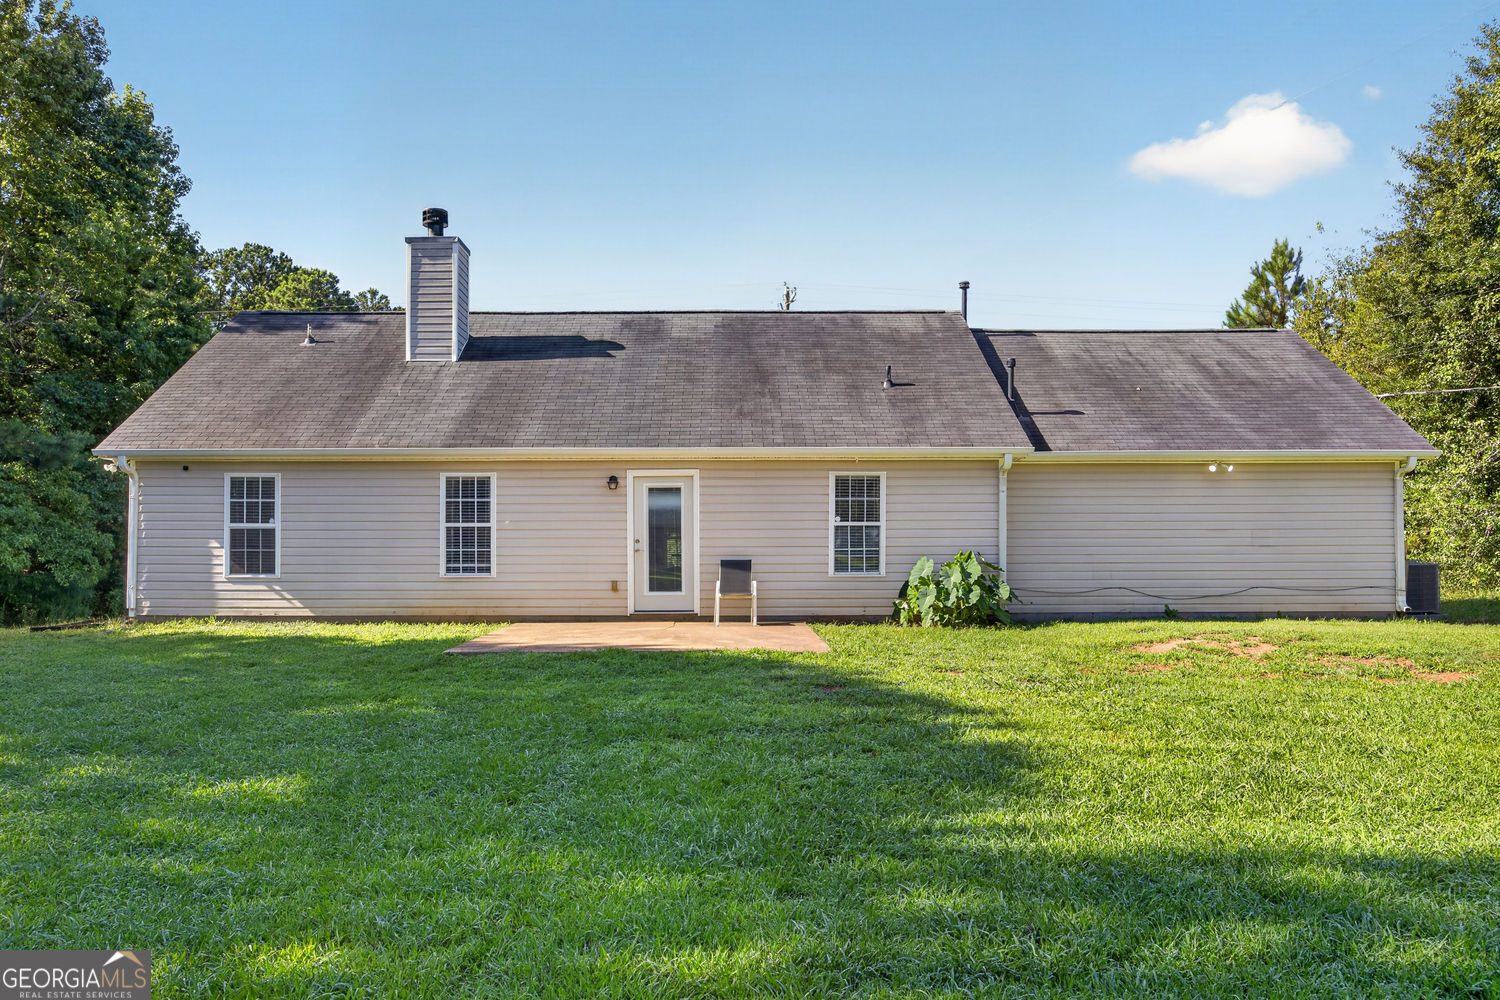
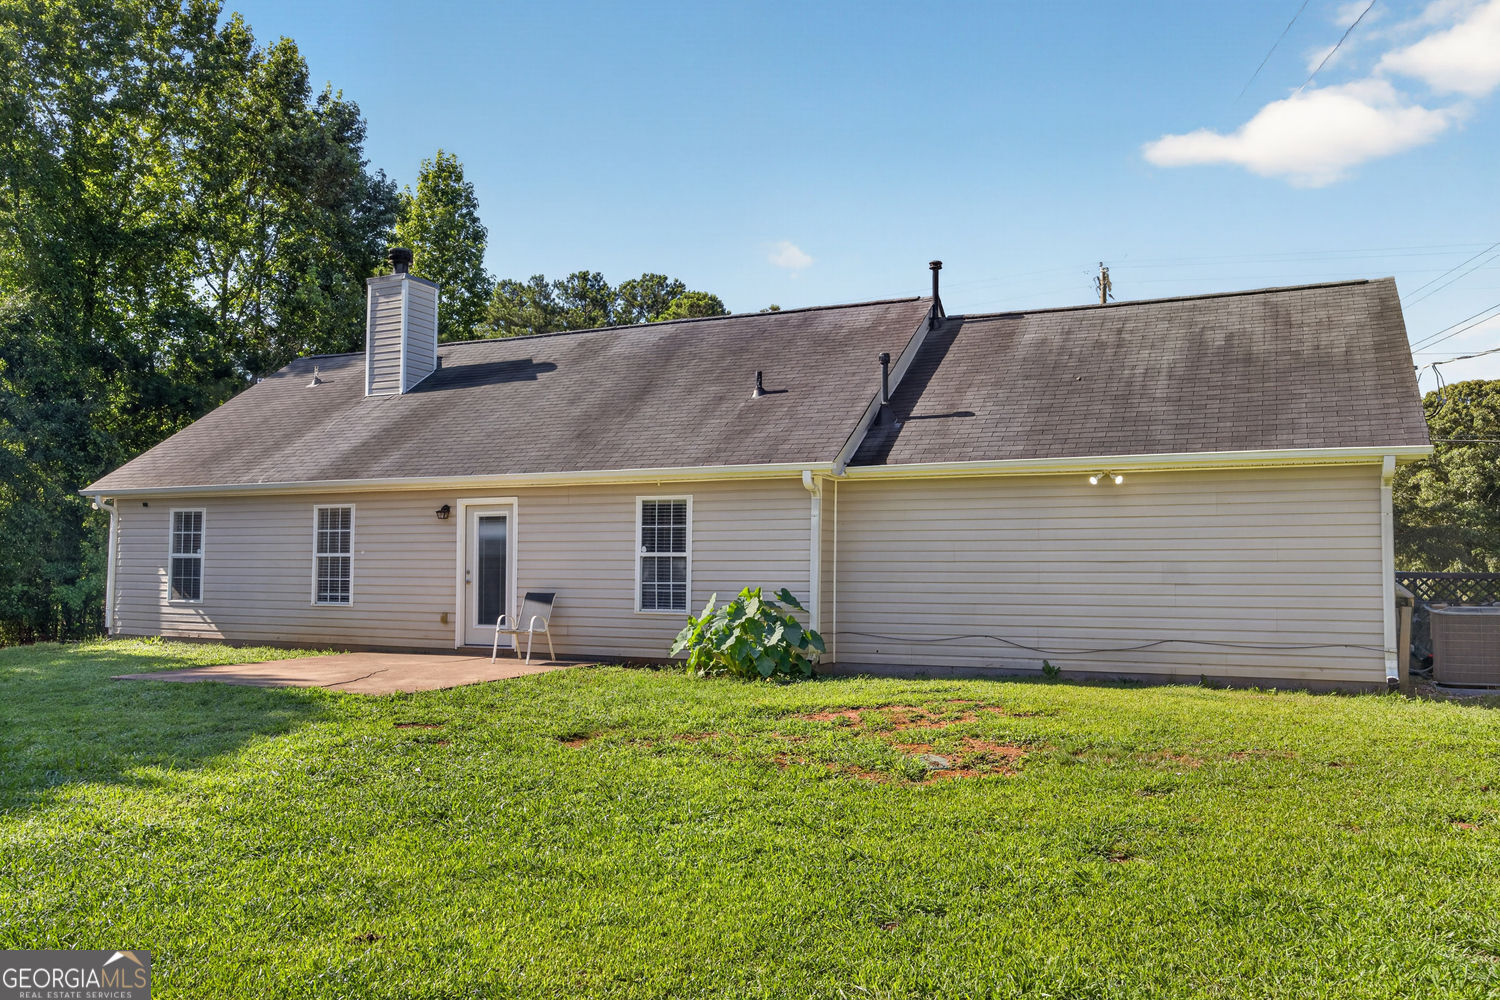
Rear of a beige-sided house with a dark roof, small patio, and broad green lawn.
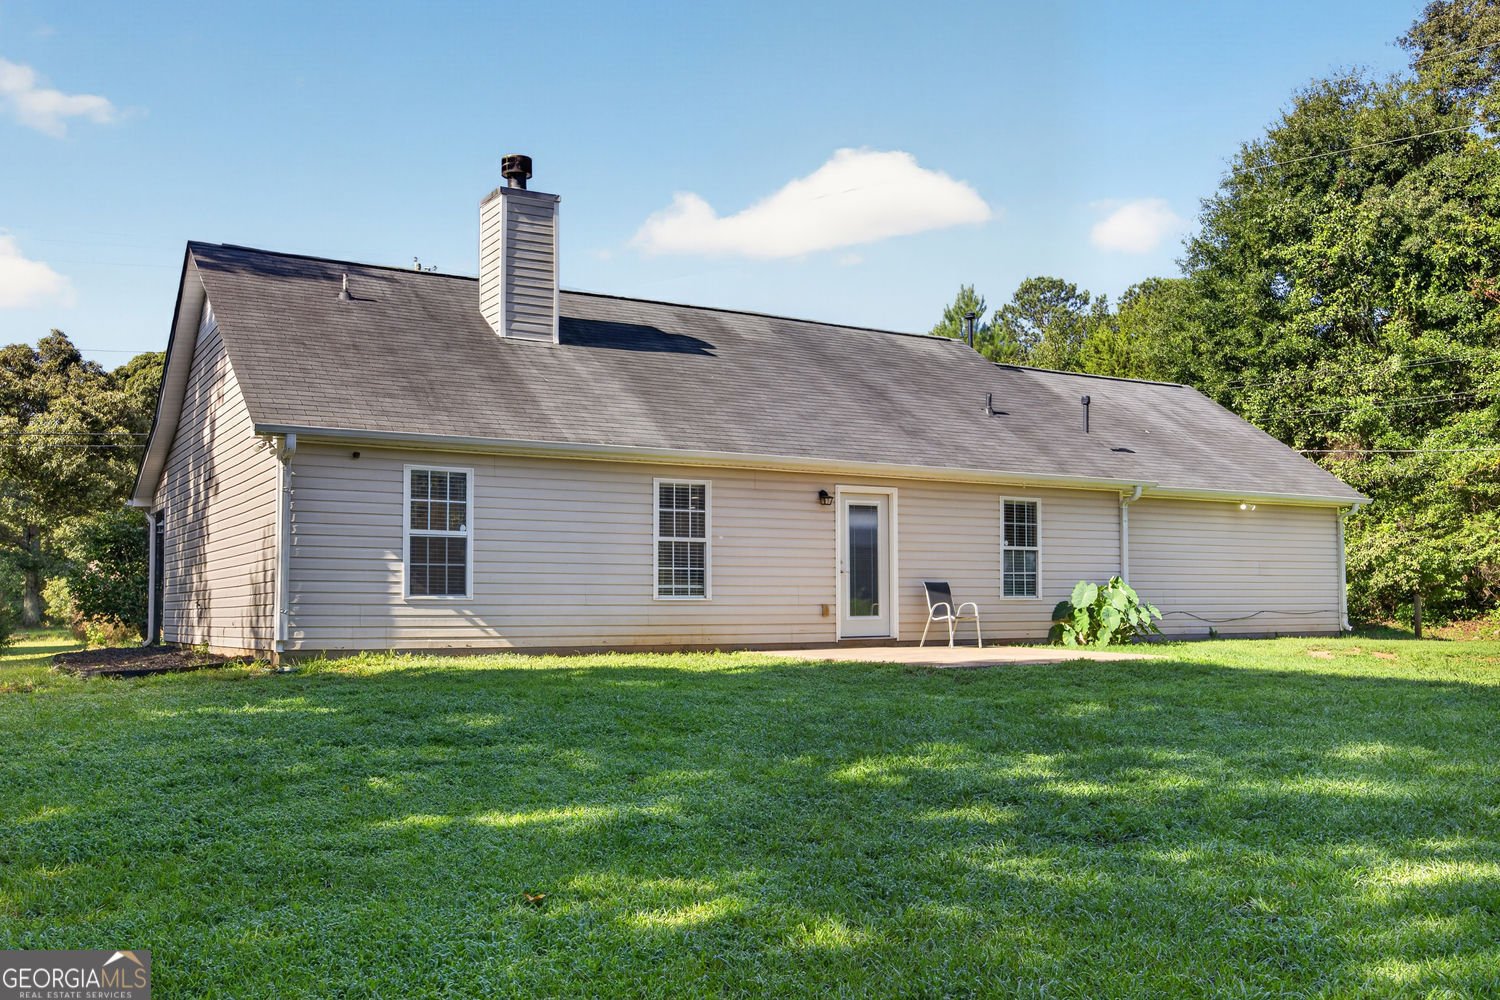
Rear exterior of a single-story house with a long roof, chimney, patio, and broad green lawn.
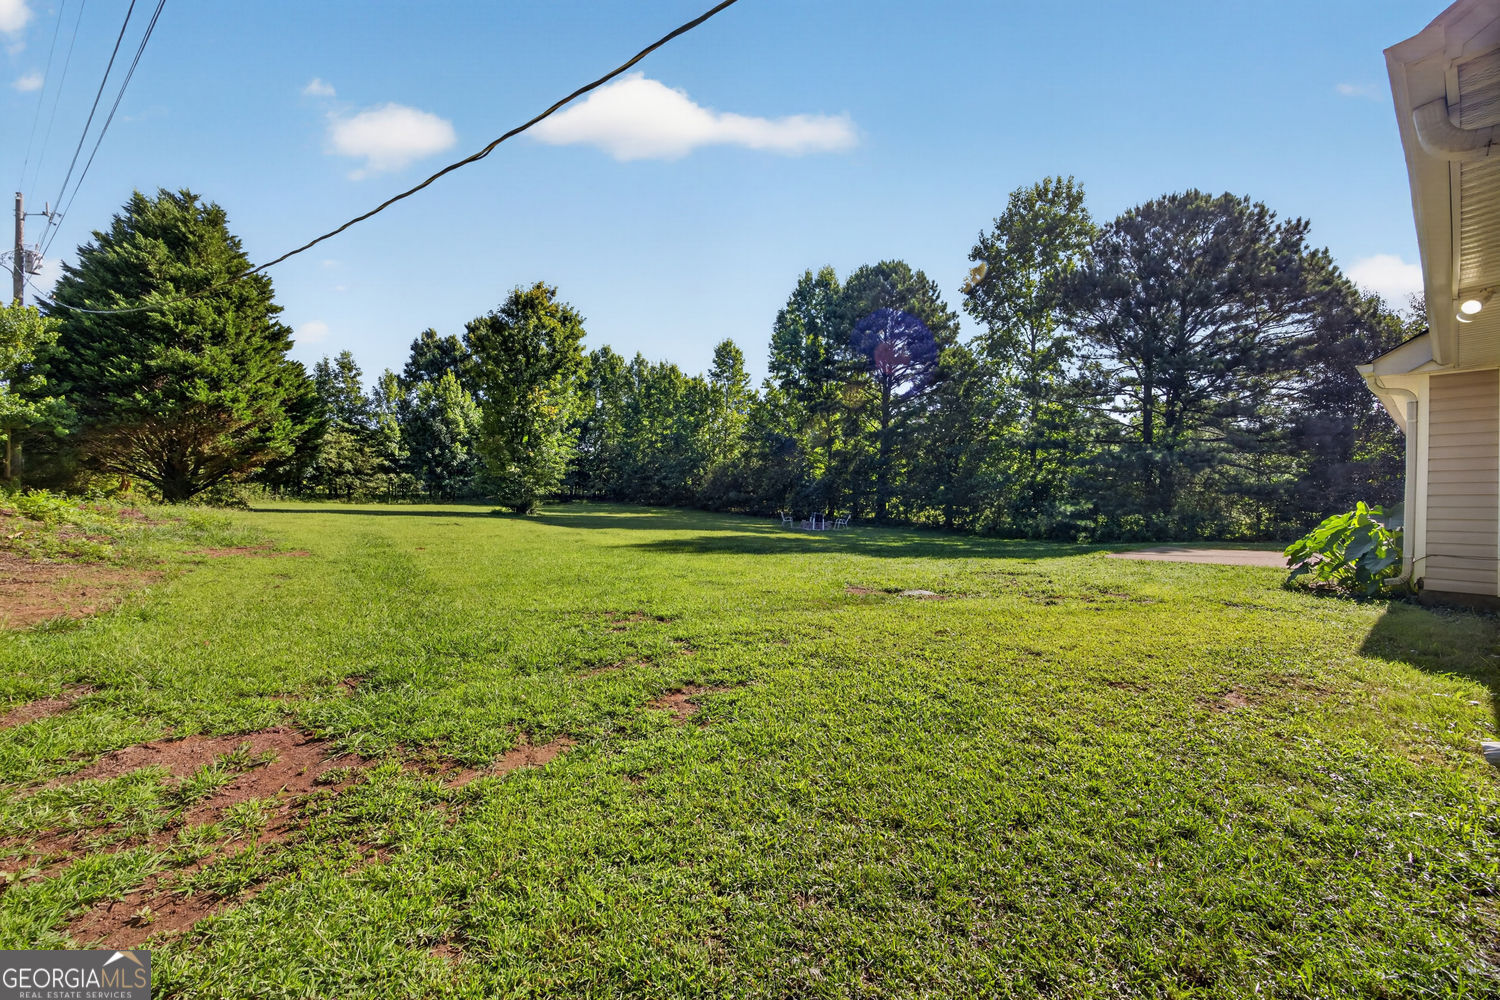
Grassy backyard with mature trees and a wooded tree line beside the house.
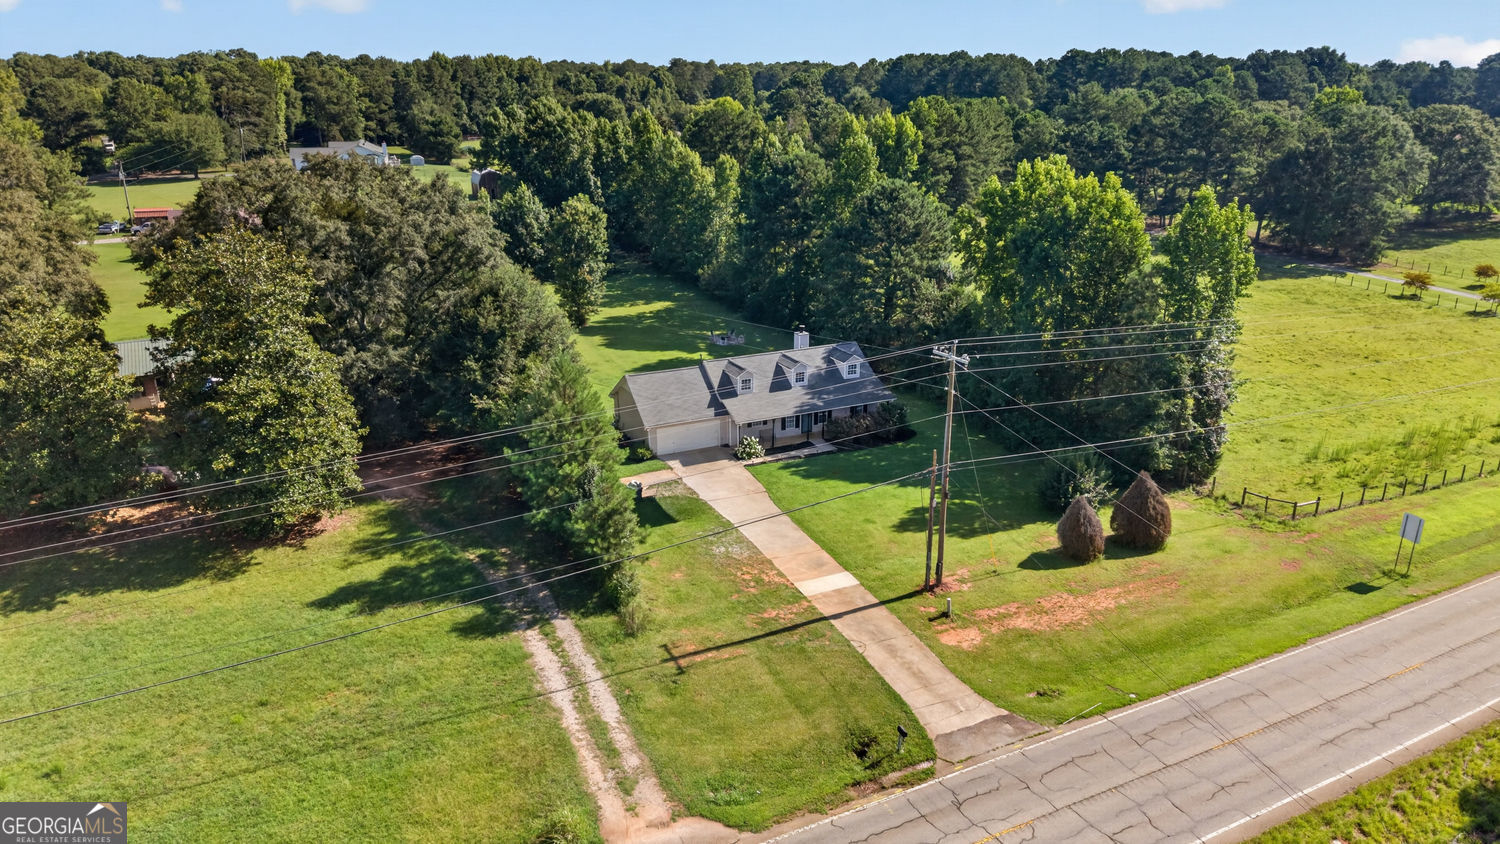
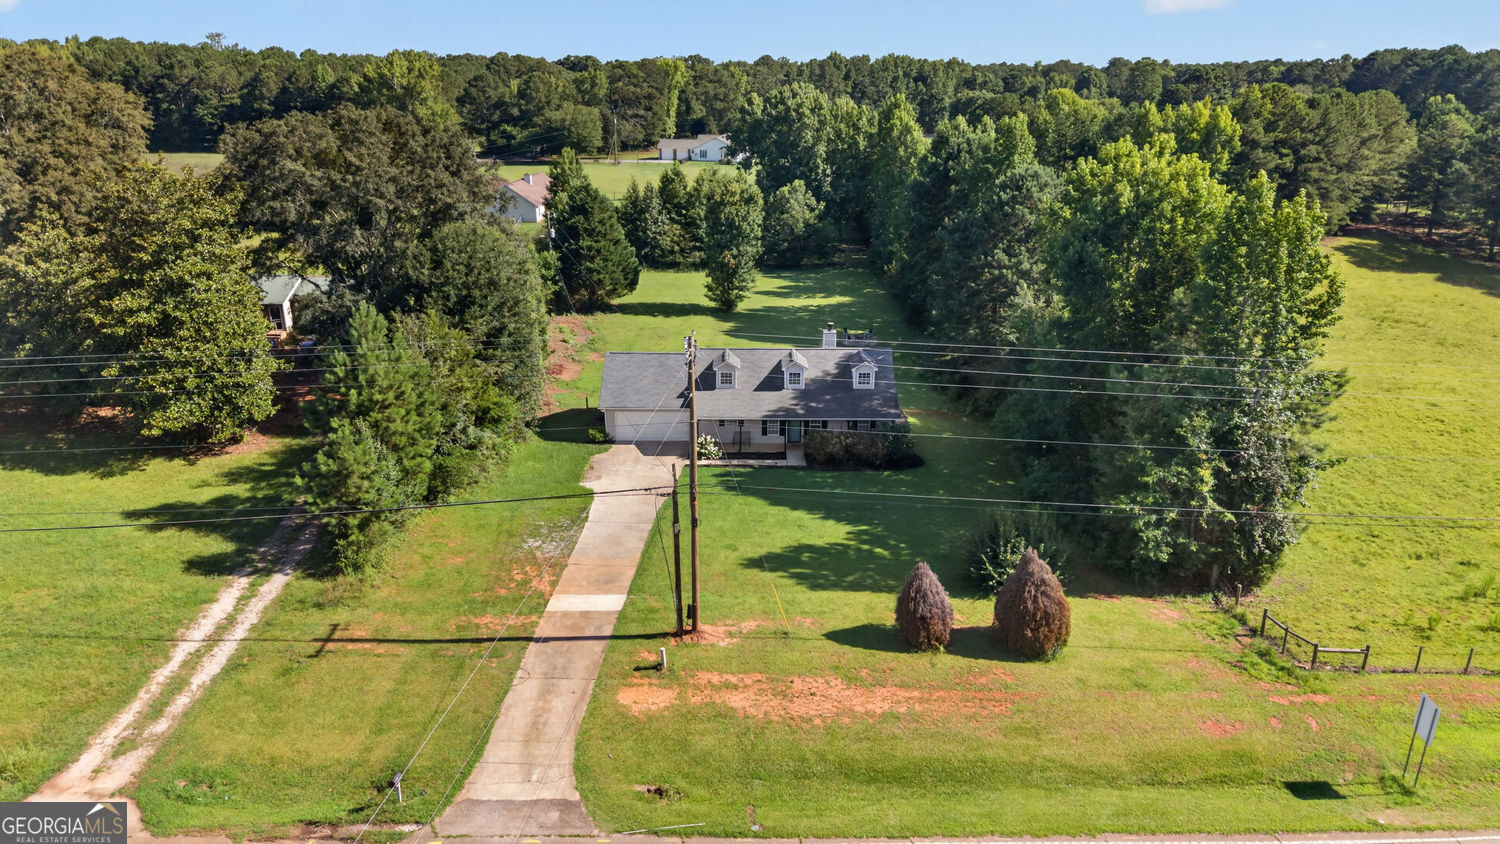
Aerial view of a house on a large grassy lot beside a road, with a long driveway and mature trees.
Rear of a light-sided house with a dark shingle roof, chimney, patio, and broad green lawn.
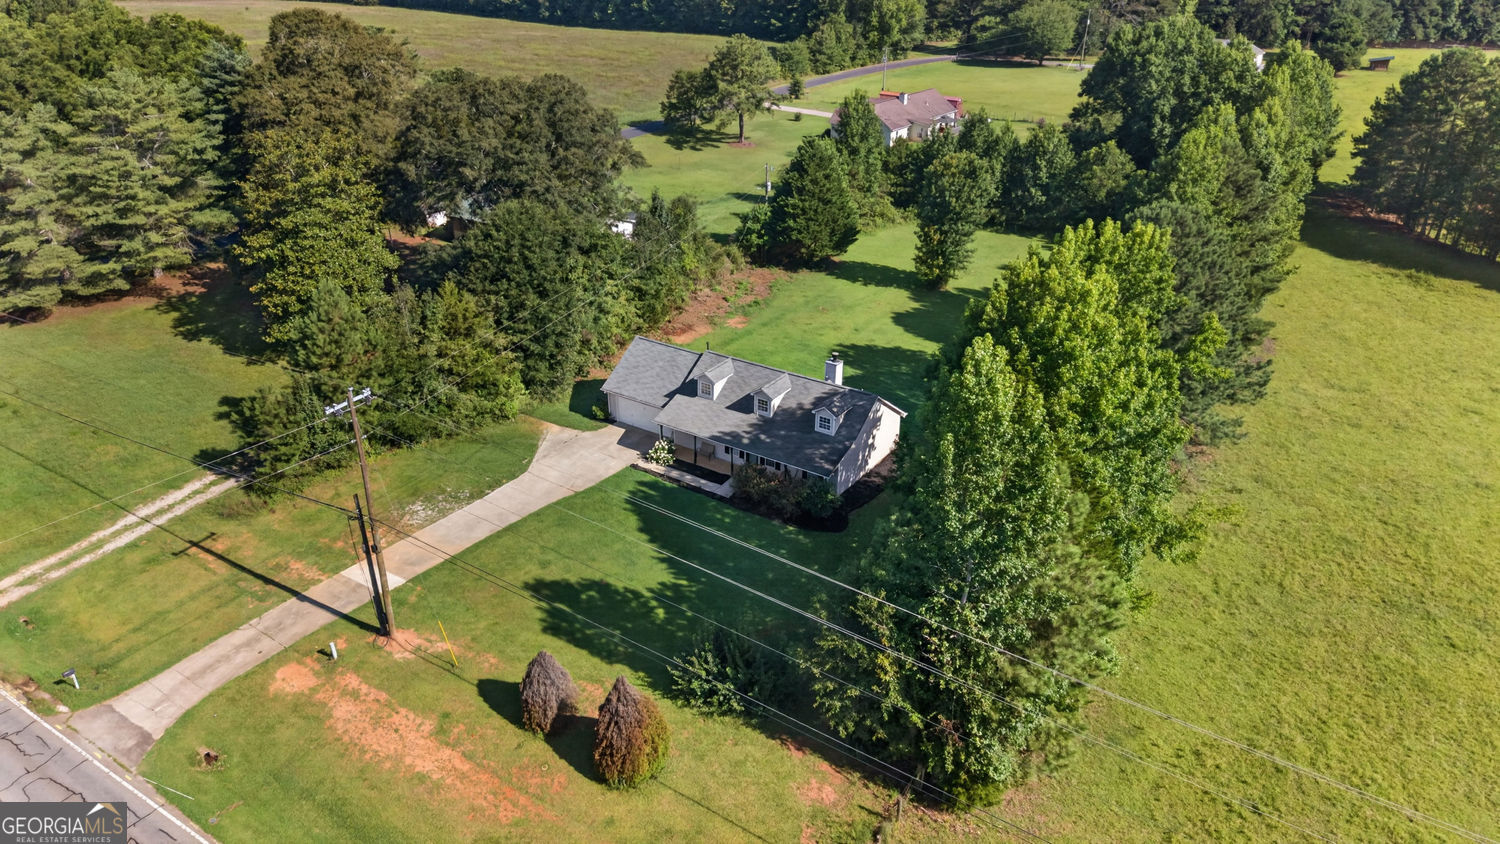
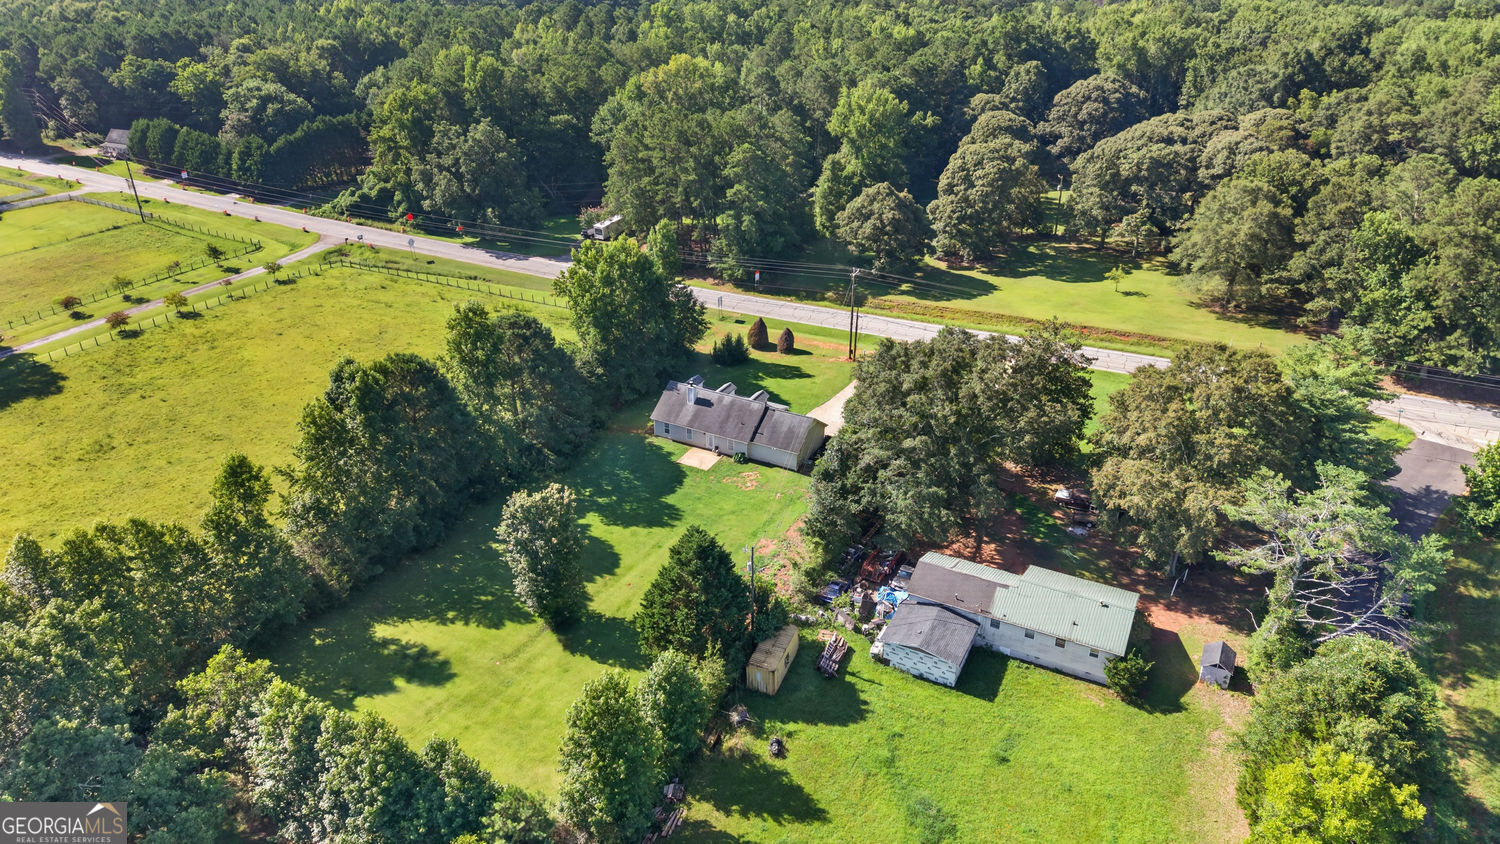
Aerial view of a house surrounded by broad lawns and mature trees, with a long driveway.
Aerial view of a home with dormers, a long driveway, broad lawns, and mature trees.
Aerial view of a one-story house with a long driveway, expansive lawn, and mature trees.
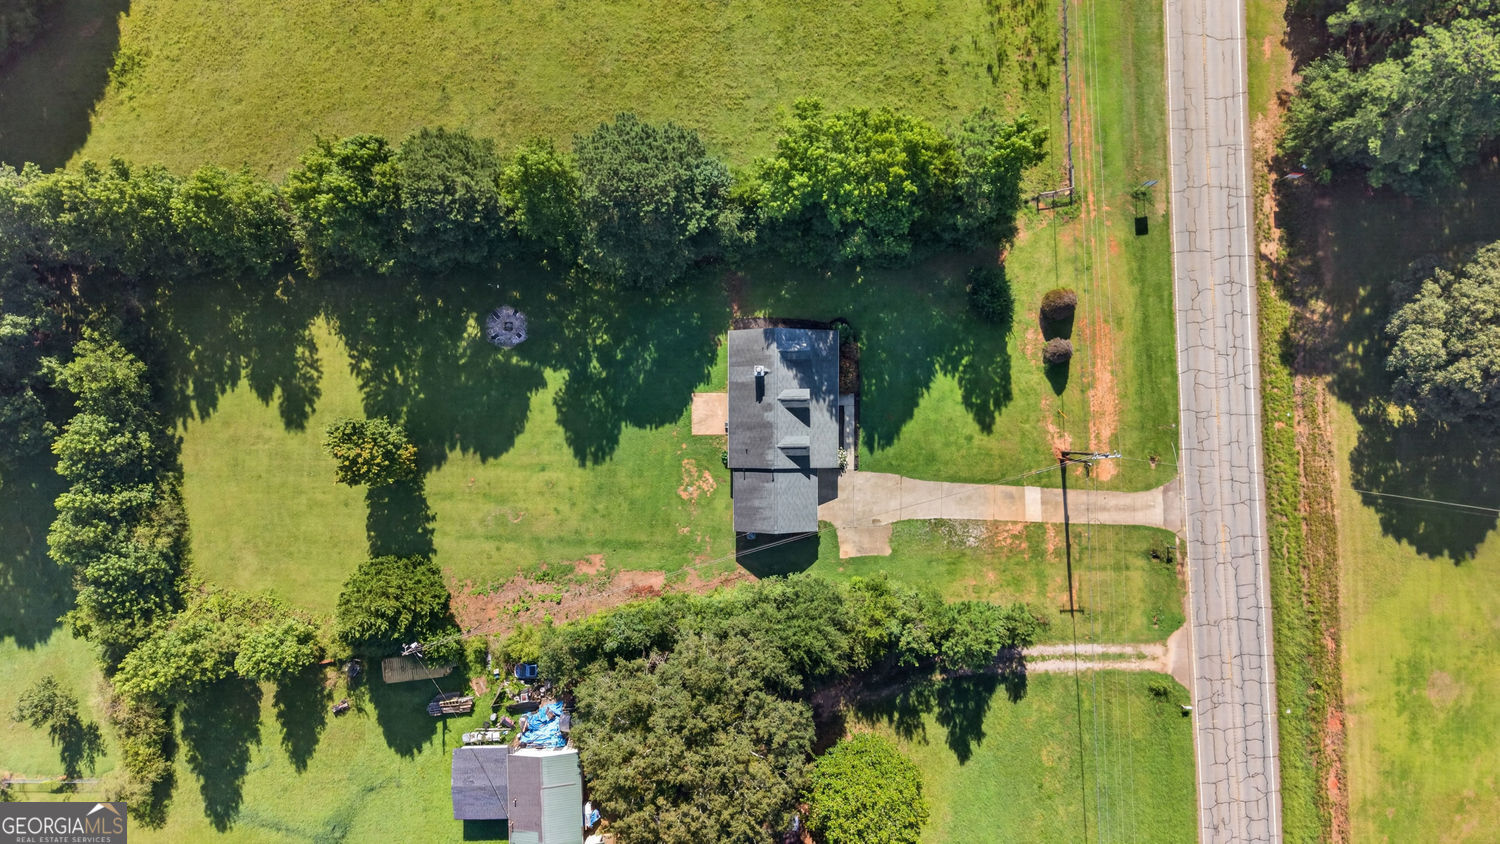
Aerial view of a rural property with a house, large outbuilding, and expansive tree-lined grounds.
SEE ALL PHOTOS
Single-story home with three roof dormers, an attached garage, and a covered front porch.
Beige house with three roof dormers, an attached garage, and a covered front porch.
Beige-sided house with three dormers, a covered porch, and flowering shrubs along the front lawn.
Open living area with a granite breakfast bar, dark flooring, and a stone fireplace.
Living room with a stone fireplace, mounted TV, black ceiling fan, and dark plank flooring.
Open-plan kitchen and living area with a breakfast island, dark flooring, and a glass door overlooking a pool.
Kitchen with a granite island and bar stools, white cabinets, and a dark blue tile backsplash.
Kitchen with white cabinets, navy tile backsplash, granite counters, and black range.
Open kitchen with a large granite island, dark blue tile backsplash, and stainless steel appliances.
Kitchen with a granite island and bar stools beside a living area with a fireplace and mounted television.
Vacant living room with dark flooring, vaulted ceiling, and stone fireplace beneath a wall-mounted television.
Open living room with dark wood-look floors, ceiling fan, and kitchen island with bar stools.
Living room with vaulted ceiling, gray wood-look floors, stone fireplace, and compact kitchenette.
Empty room with dark wood-look flooring, two blinded windows, and a white entry door.
Bedroom with a tray ceiling, blue bench at the bed’s foot, and doorway to a room with a stone fireplace.
Bathroom with a navy double vanity, two mirrors, and a marble-look tiled walk-in shower.
Bathroom with a marble-look walk-in shower, built-in bench, and dark blue vanity.
Bedroom with a dark wooden bed and a desk with multiple monitors.
Bathroom with a dark vanity, white sink, and bold blue-and-yellow abstract shower curtain.
Home office with a computer desk, window with blinds, ceiling fan, and large gray sofa or beanbag chair.
Bedroom with a bed beside a multi-monitor desk and office chair.
Rear of a beige-sided house with a dark roof, small patio, and broad green lawn.
Rear exterior of a single-story house with a long roof, chimney, patio, and broad green lawn.
Grassy backyard with mature trees and a wooded tree line beside the house.
Aerial view of a house on a large grassy lot beside a road, with a long driveway and mature trees.
Rear of a light-sided house with a dark shingle roof, chimney, patio, and broad green lawn.
Aerial view of a house surrounded by broad lawns and mature trees, with a long driveway.
Aerial view of a home with dormers, a long driveway, broad lawns, and mature trees.
Aerial view of a one-story house with a long driveway, expansive lawn, and mature trees.
Aerial view of a rural property with a house, large outbuilding, and expansive tree-lined grounds.
Pending

2078 Highway 81 W

2078 Highway 81 W, Mcdonough, GA 30253

$275,000
Welcome to 2078 Highway 81 in McDonough! Nestled on a beautiful 1-acre level lot with no HOA and no subdivision, this beautifully renovated 3-bedroom, 2-bath ranch offers the perfect blend of modern updates and peaceful country living. Inside, you'll find new hardwood flooring throughout, fresh interior paint, and tastefully updated kitchen and bathrooms, creating a truly move-in-ready home you'll love from day one. The expansive, open lot provides endless possibilities for entertaining, gardening, adding a workshop, or simply enjoying the privacy and freedom that comes with owning acreage. Conveniently located with easy access to shopping, dining, schools, and major highways, this home offers the tranquility of country living without sacrificing convenience. Move-in ready and priced to sell, this is the perfect combination of updates, land, and location. An exceptional opportunity at an exceptional value!

3
beds

2
baths

1,204 Sq.Ft. LIVING AREA

1 Acres lot

Michieva Atkins

Michieva Atkins

Features & Amenities

Interior

  • total bedrooms3
  • Total bathrooms2
  • full bathrooms2
  • Laundry room In Hall
  • Flooring Hardwood
  • Fireplace Family Room
  • APPLIANCES Dishwasher, Microwave, Range
  • other interior Features Double Vanity, Tray Ceiling(s), Vaulted Ceiling(s), Walk-In Closet(s), Split Bedroom Plan, High Ceilings

Area & Lot

  • Status Pending
  • Date Sold September 15, 2026
  • Living Area1,204 Sq.Ft.
  • Total Area1,204 Sq.Ft.
  • Lot Area1 Acres
  • MLS® ID10810295
  • TypeResidential
  • YEAR BUILT2000
  • Architecture StylesA-Frame, Ranch, Traditional, Bungalow/Cottage
  • Water FrontageNo Dock Or Boathouse
  • View DescriptionSeasonal View
  • Elementary SchoolMount Carmel
  • Middle SchoolHampton
  • High SchoolHampton

Exterior

  • STORIES1
  • water SourcePublic
  • utilitiesUnderground Utilities
  • roofMetal
  • lot featuresLevel, Open Lot, Private
  • parkingGarage, Attached
  • HEAT TYPEOther, Central
  • AIR CONDITIONINGCentral Air
  • sewerSeptic Tank
  • SubstructureSlab
  • security FeaturesCarbon Monoxide Detector(s), Smoke Detector(s)
  • other exterior FeaturesOther

Financial

  • Sales Price$275,000
  • Real Estate Tax $3,083/yr
View Virtual Tour
Beige house with three roof dormers, an attached garage, and a covered front porch.

Schedule a Showing

We would love to show you our beautiful property. Please select your preferred date and time below. An agent will be in touch shortly to confirm your appointment.

Schedule a Showing

We would love to show you our beautiful property. Please select your preferred date and time below. An agent will be in touch shortly to confirm your appointment.

Thank you for your interest in 2078 Highway 81 W, Mcdonough, GA 30253. We are reviewing your request and will be in touch shortly!

Mortgage Calculator

Estimate your monthly mortgage payment, including the principal and interest, property taxes, and HOA. Adjust the values to generate a more accurate rate.

All estimates are provided for informational purposes only. Actual amounts may vary.
$0,000 Your Payment 20 15 65
$0,000 Your Payment

Work With Us

Atkins Realty Group invites you to trust their expertise and commitment to achieving your home buying or selling goals. Choose to work with them, and embark on a journey where success is the only destination!

Follow Us on Instagram